


Notes:
N.D.
N.A.
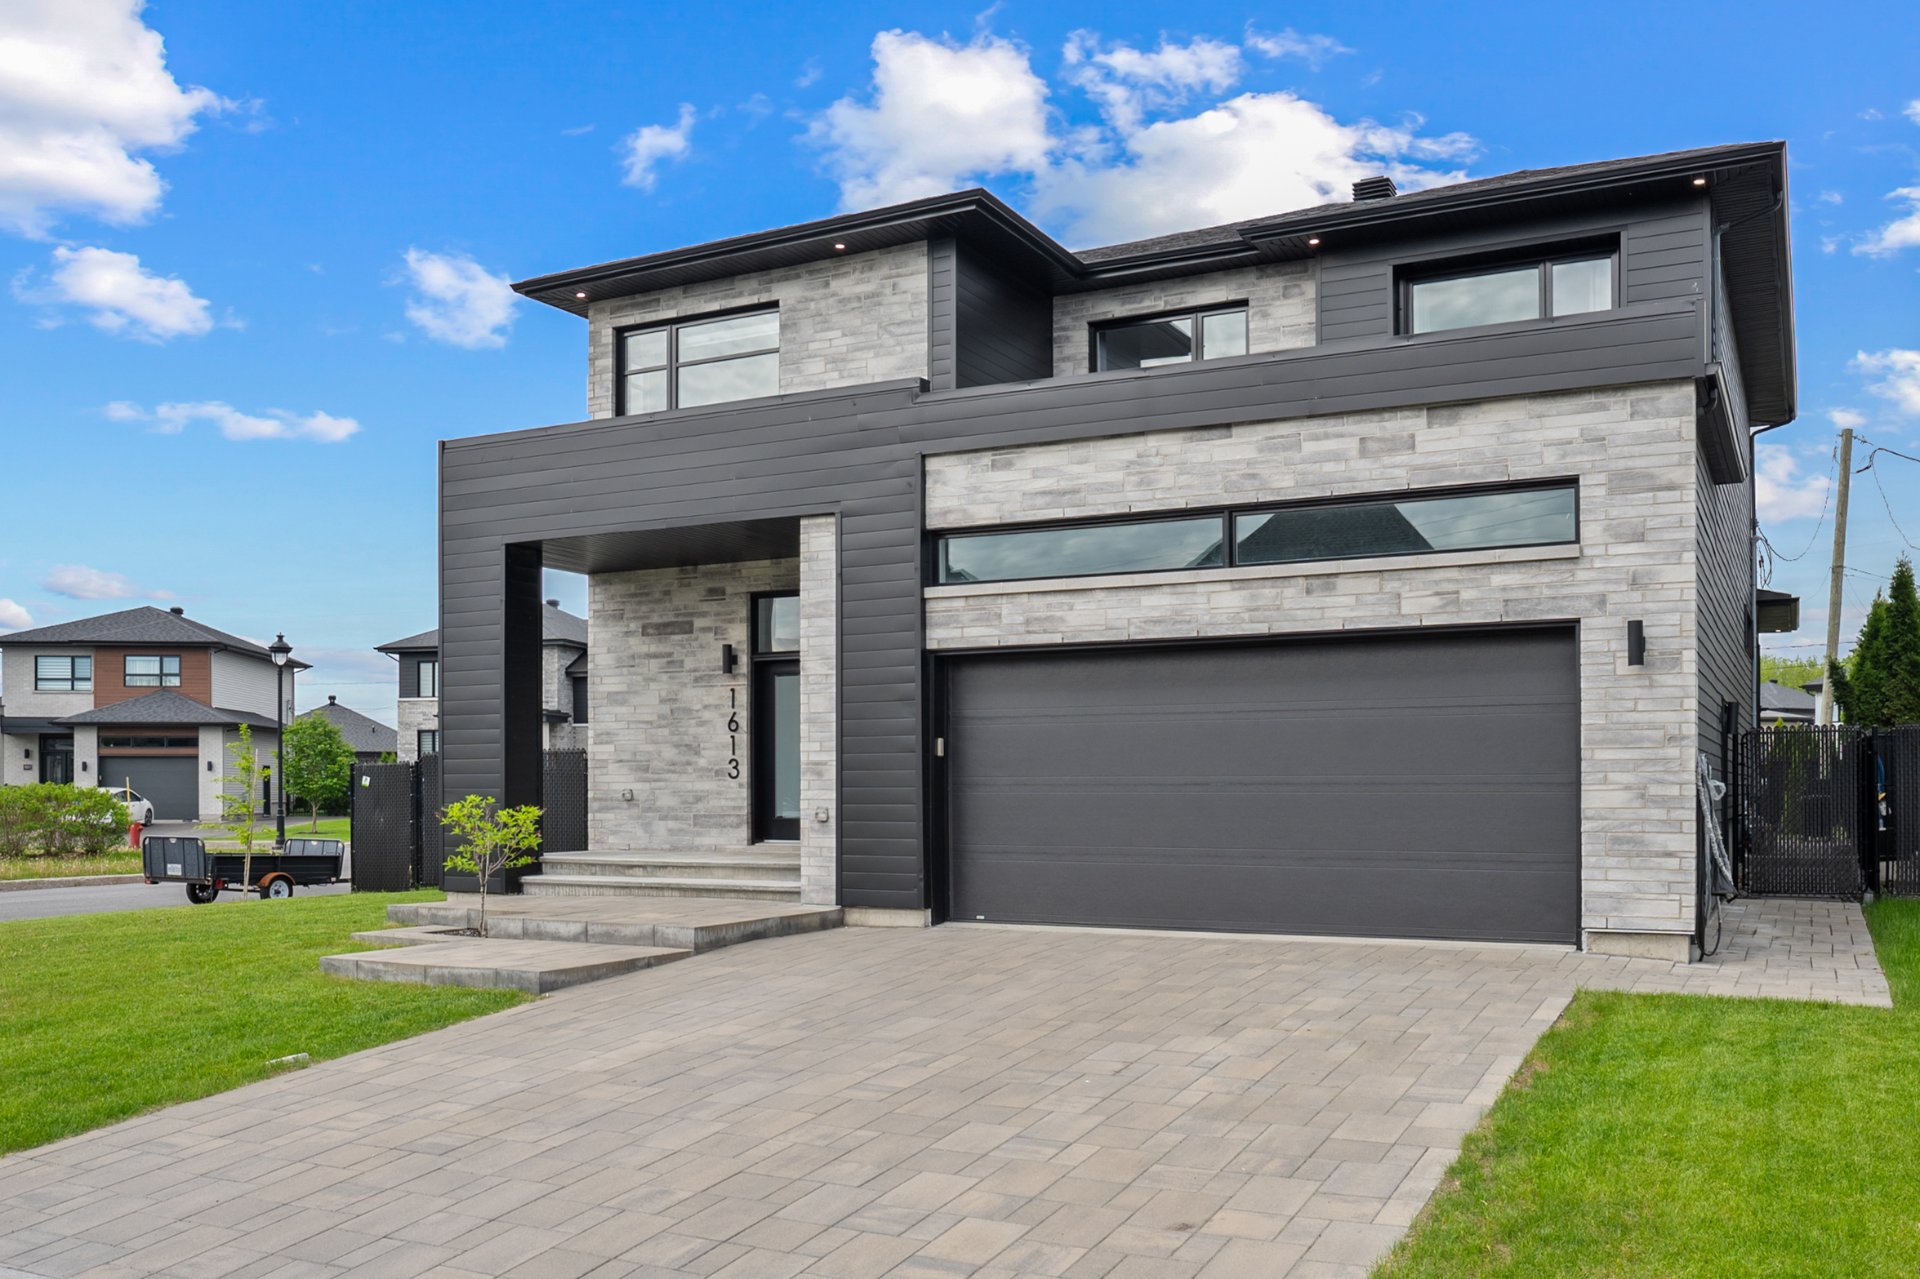
- Driveway: Asphalt
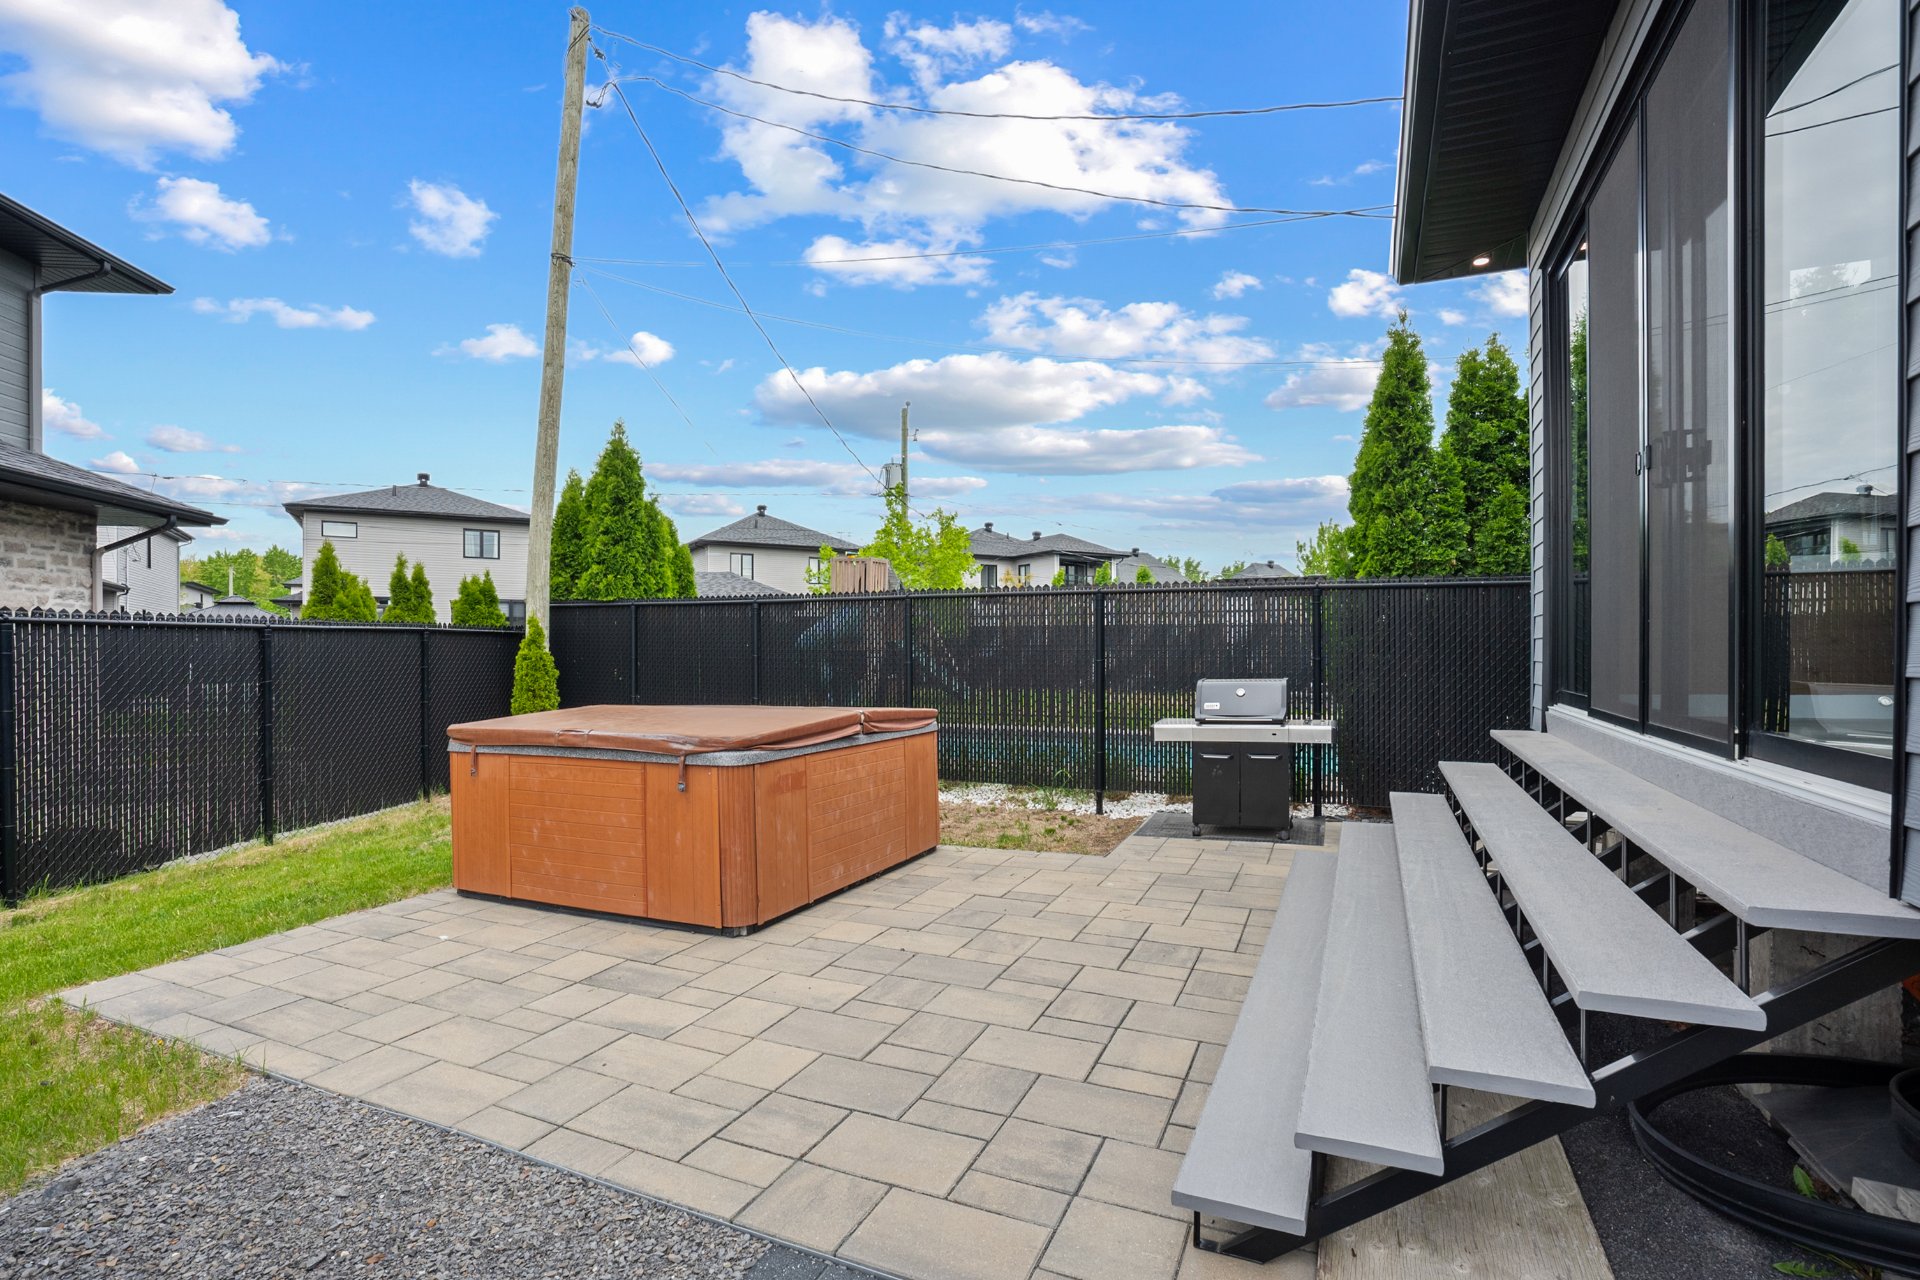
- Plain paving stone
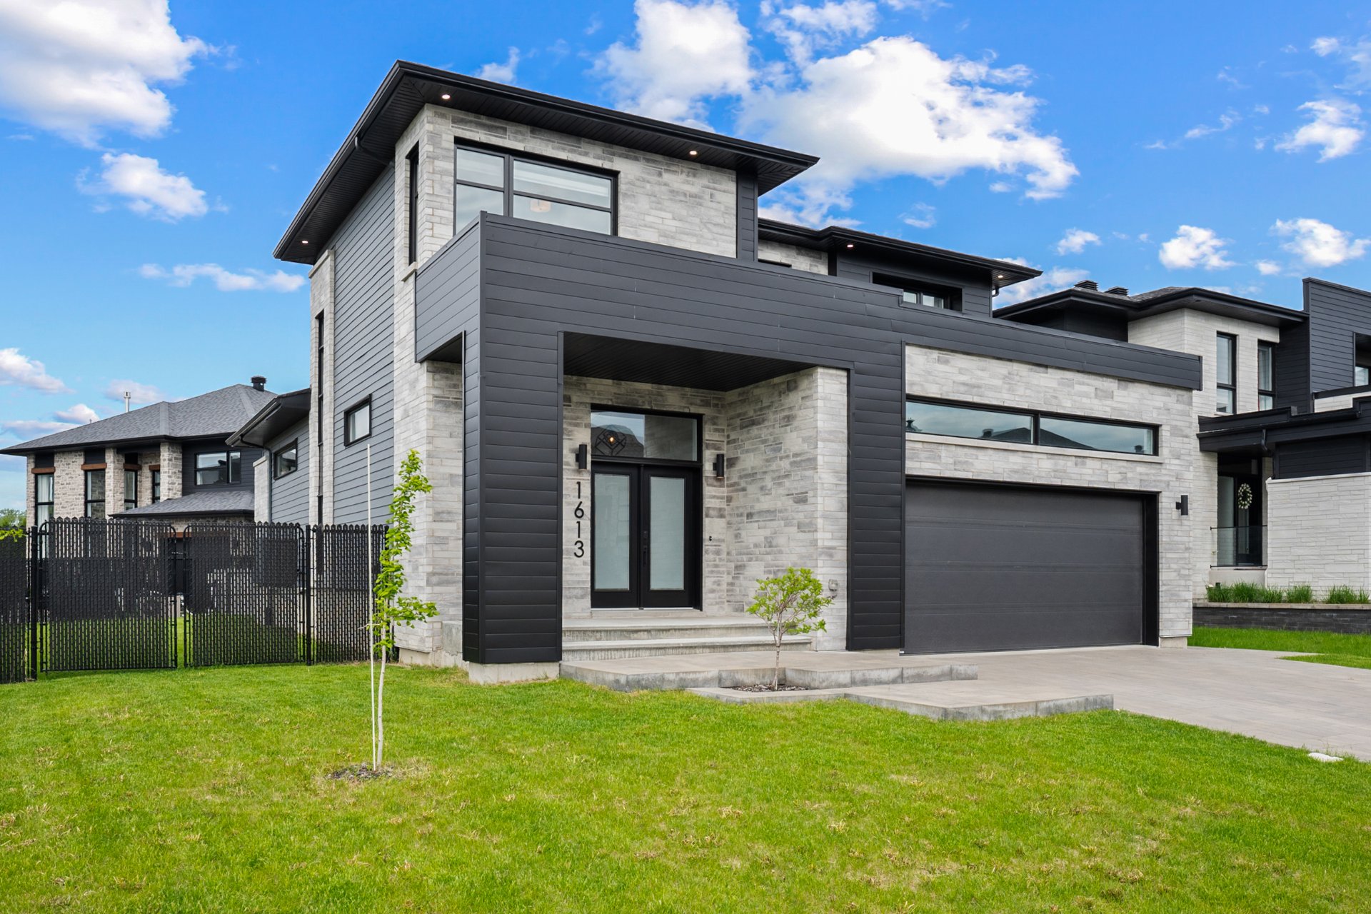
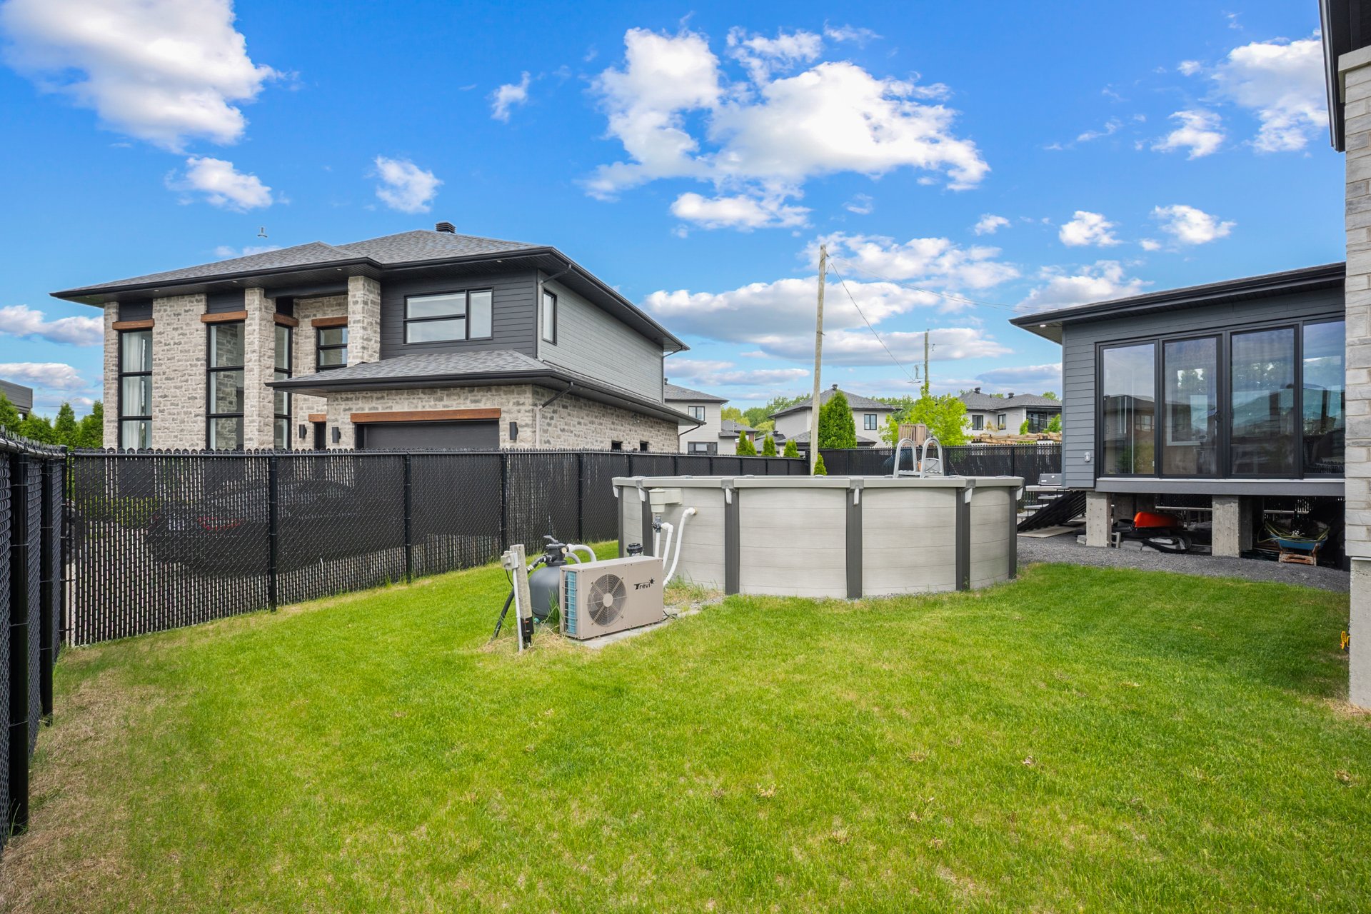
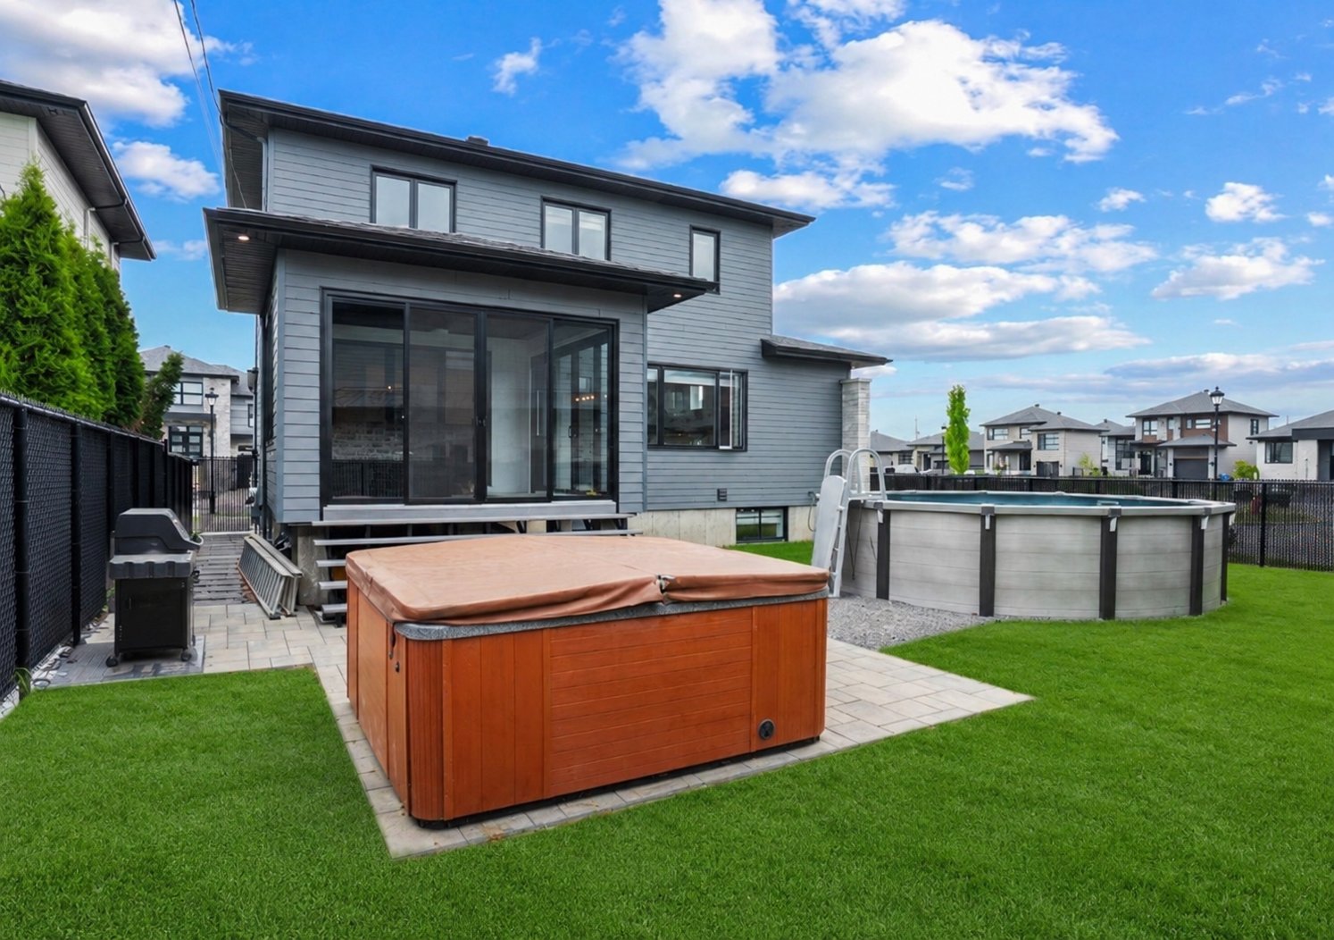
- Landscaping: Fenced
- Heating system: Air circulation
- Water supply: Municipality
- Heating energy: Natural gas
- Equipment available: Central vacuum cleaner system installation
- Private balcony
- Level 2 charging station
- Central air conditioning
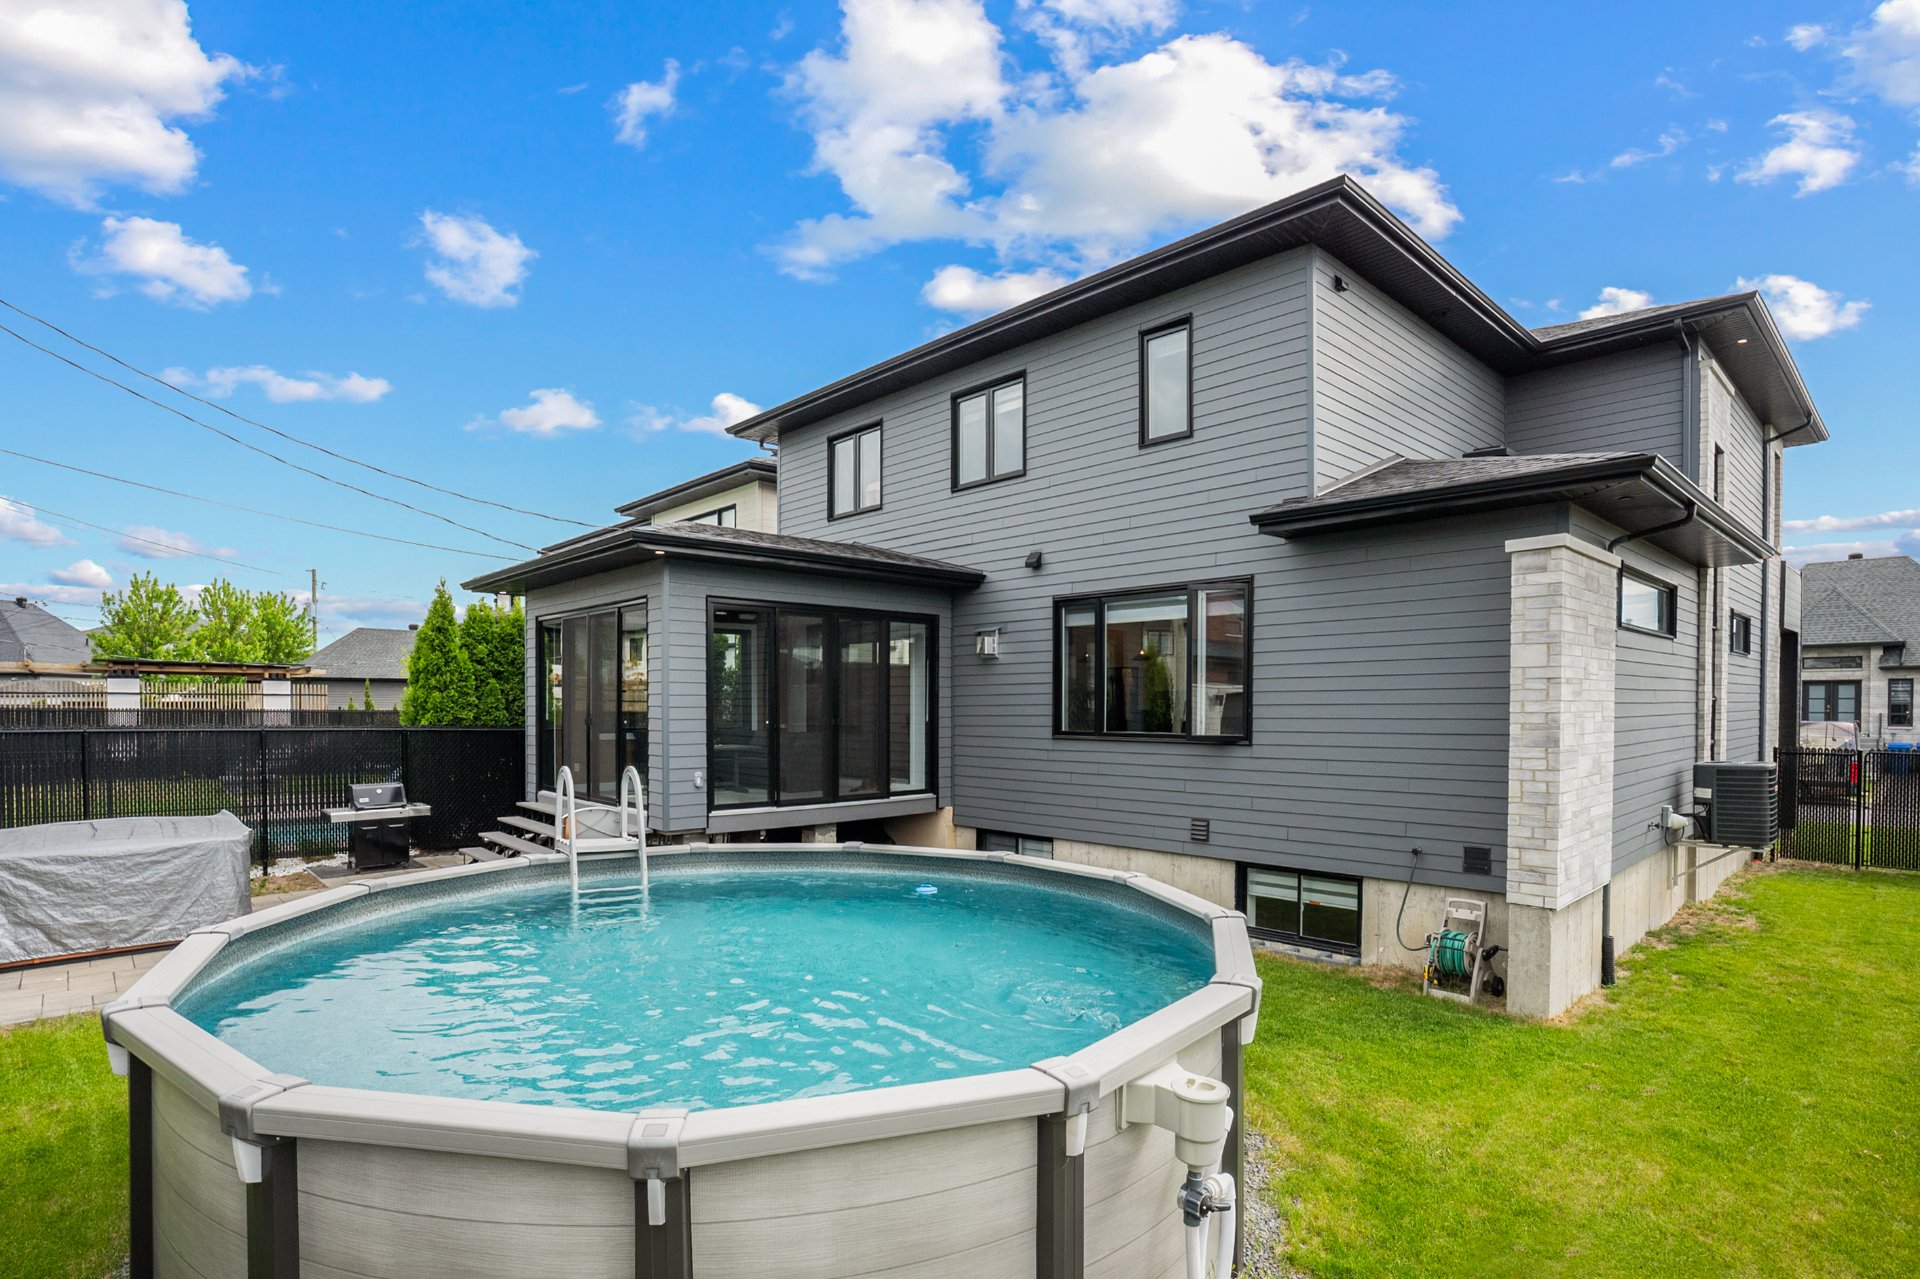
- Private yard
- Ventilation system
- Electric garage door
- Central heat pump
- Foundation: Poured concrete
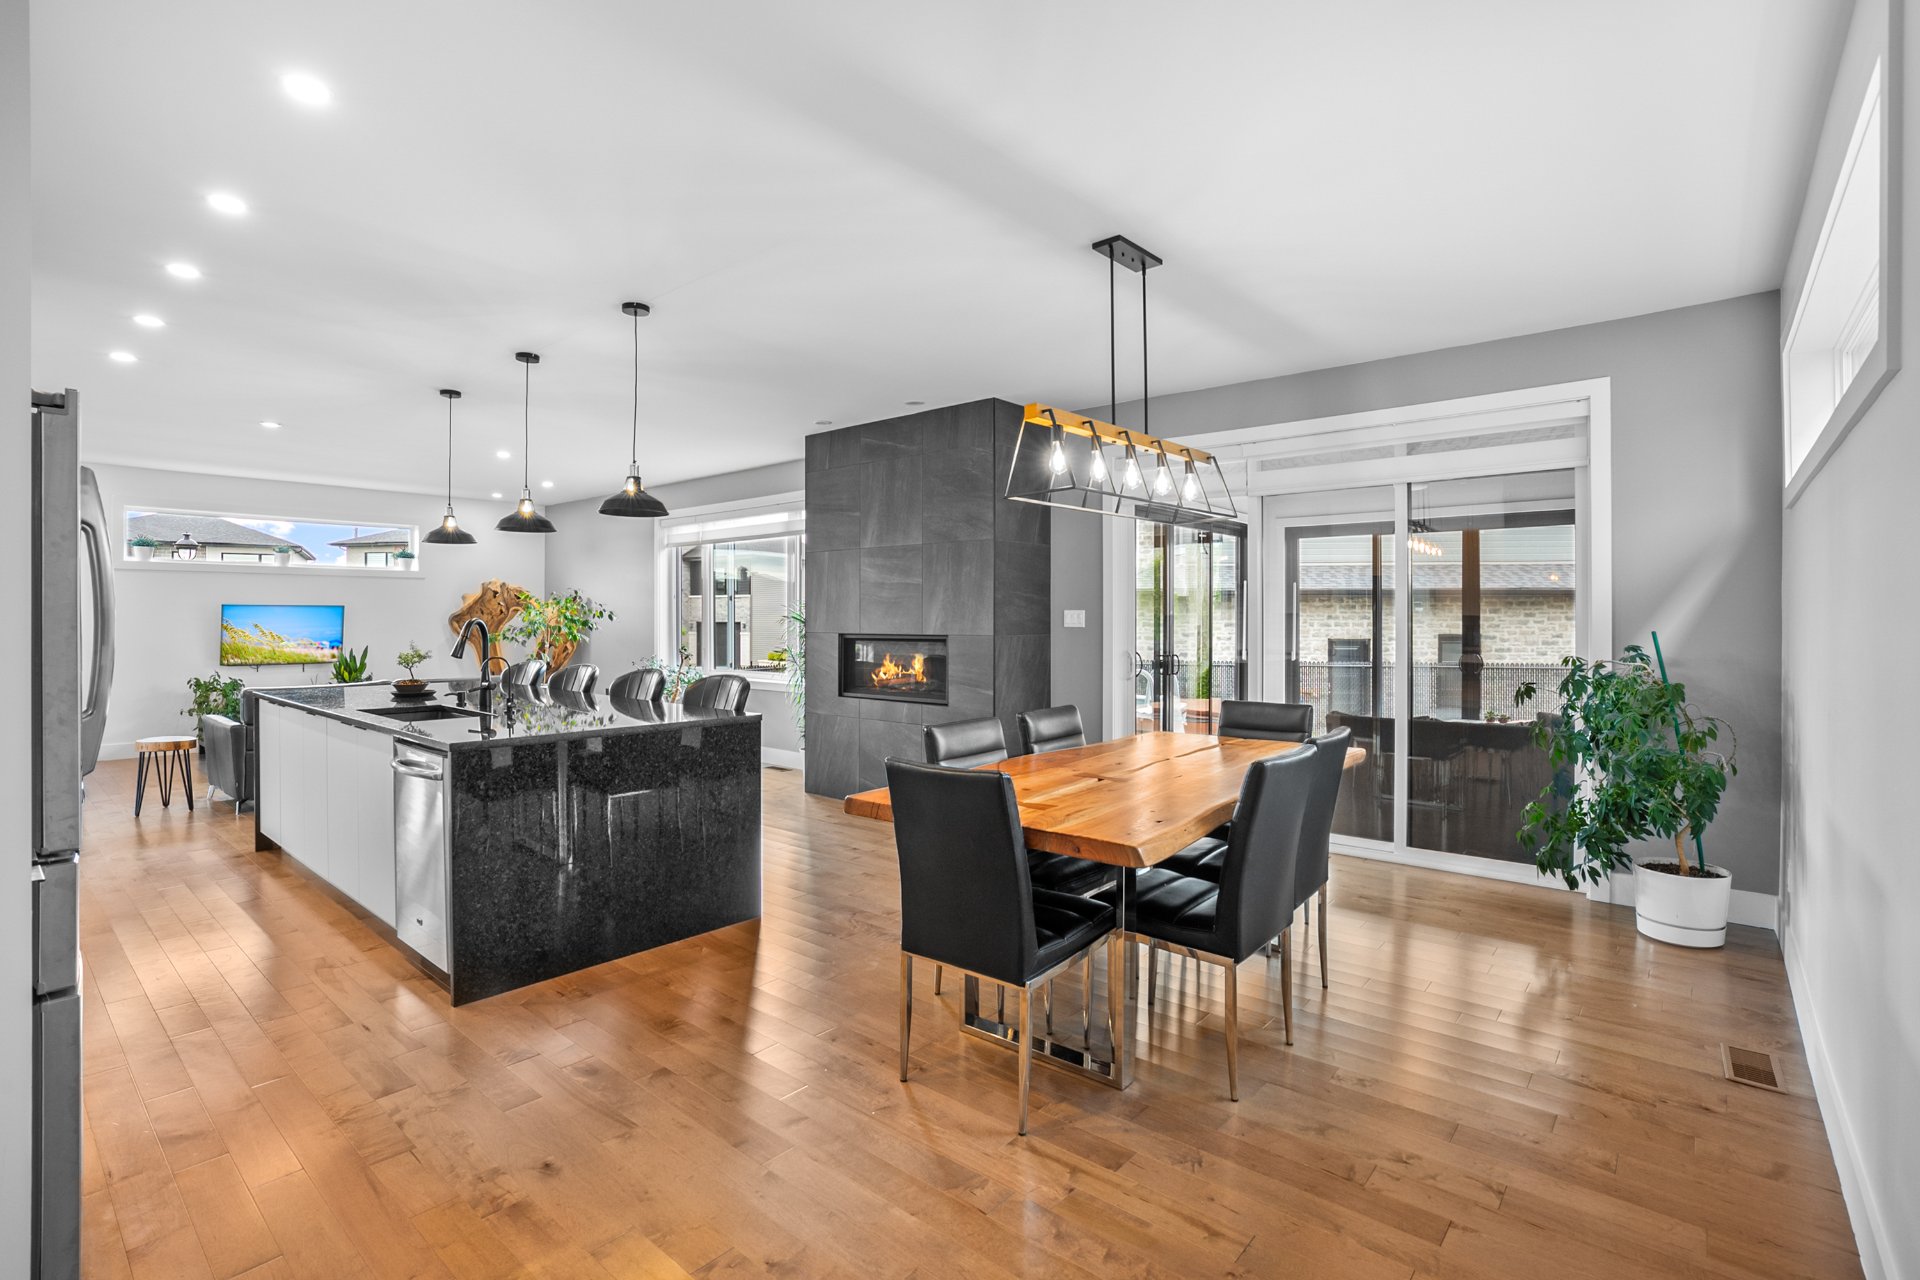
- Hearth stove: Gaz fireplace
- Garage: Heated
- Double width or more
- Fitted
- Distinctive features: Street corner
- Cul-de-sac
- Pool: Heated
- Above-ground
- Proximity: Highway
- Daycare centre
- Park - green area
- Bicycle path
- Elementary school
- Réseau Express Métropolitain (REM)
- High school
- Public transport
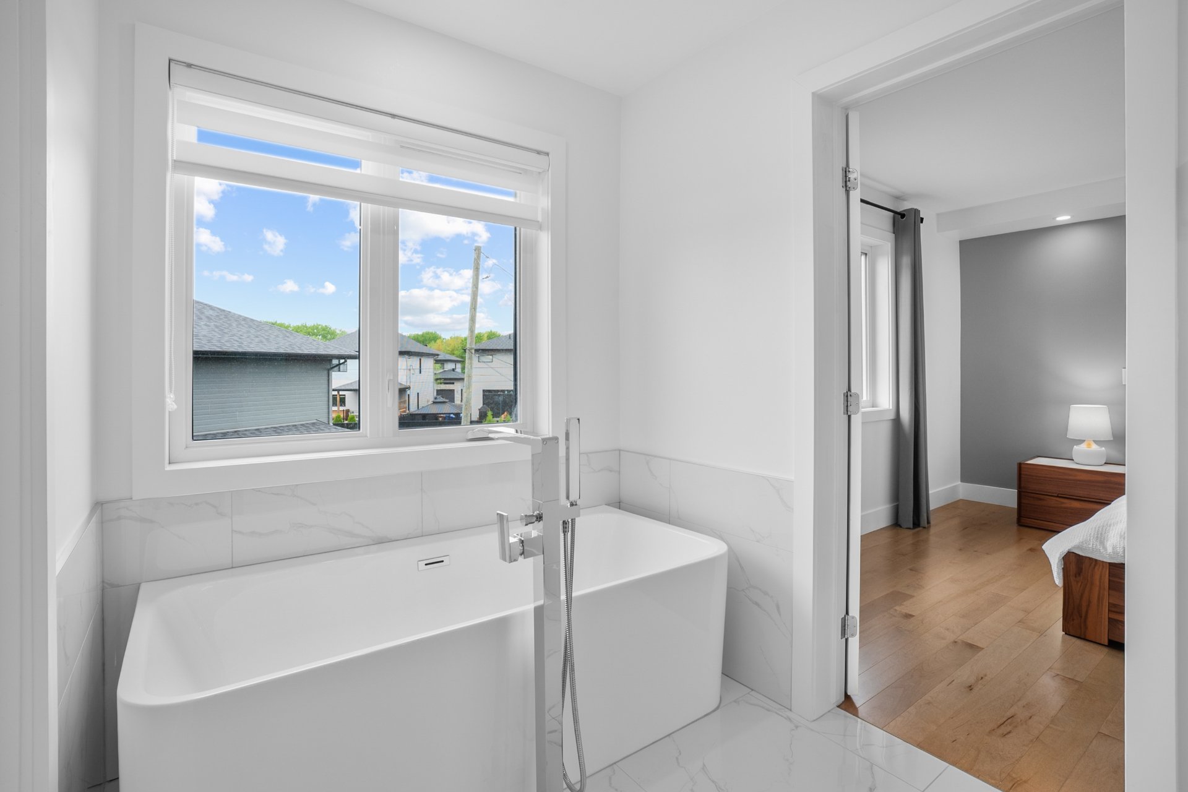
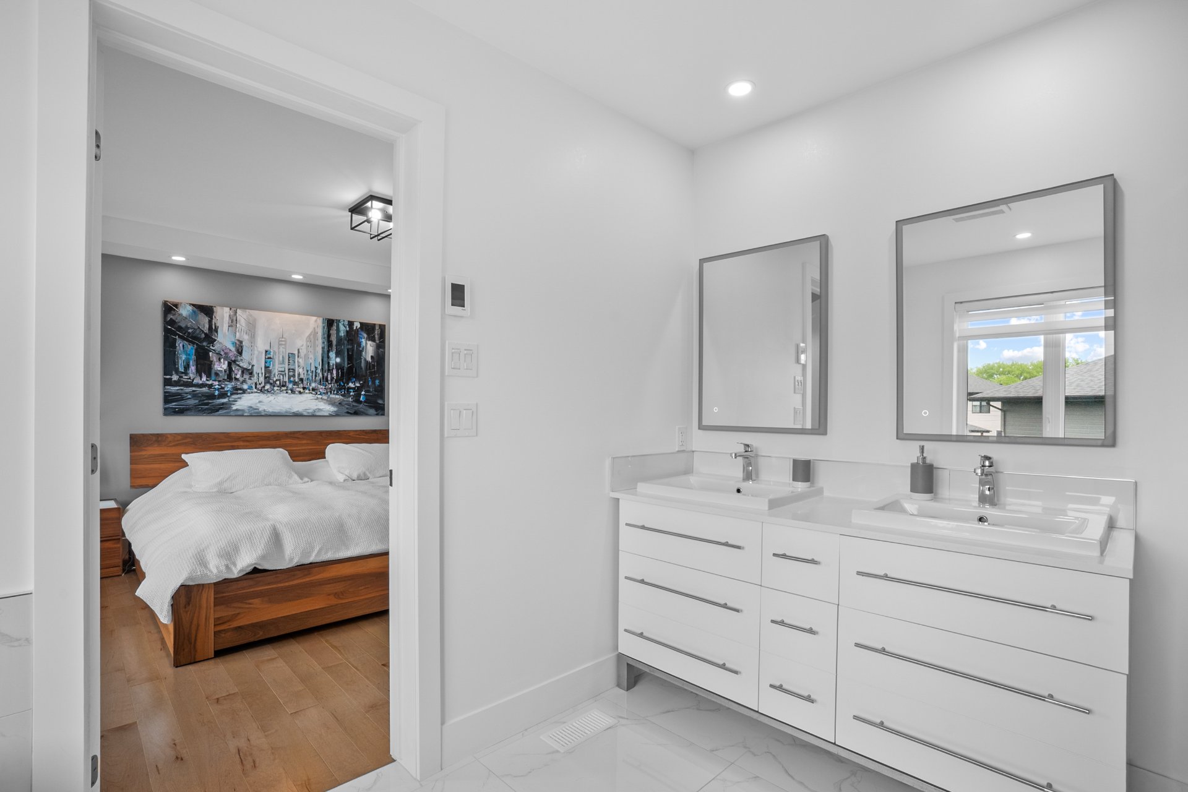
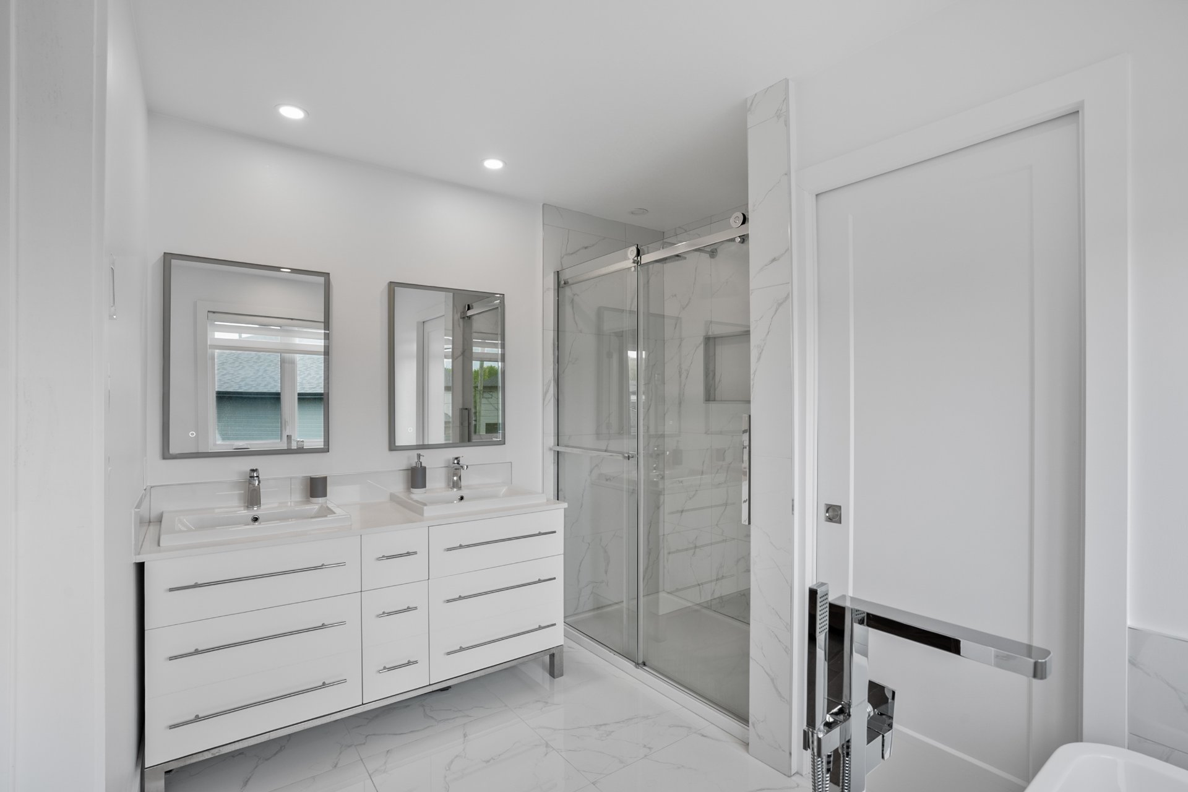
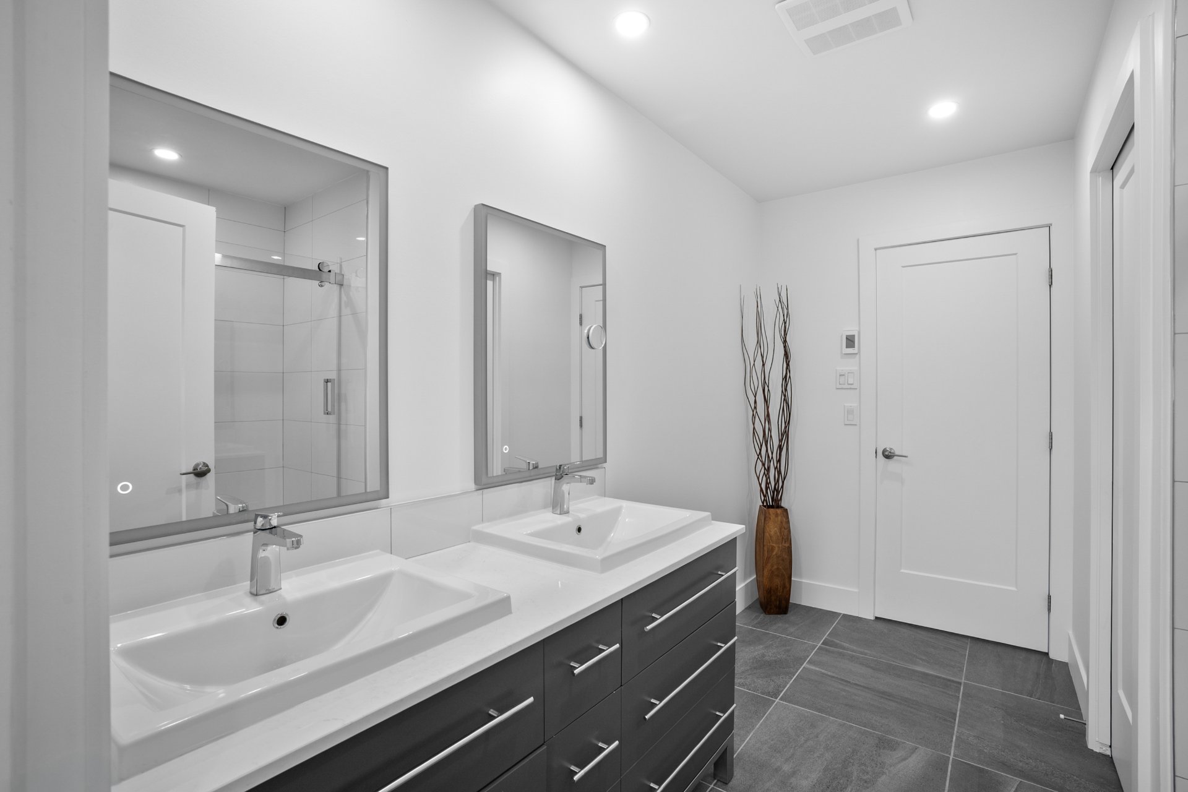
- Bathroom / Washroom: Adjoining to primary bedroom
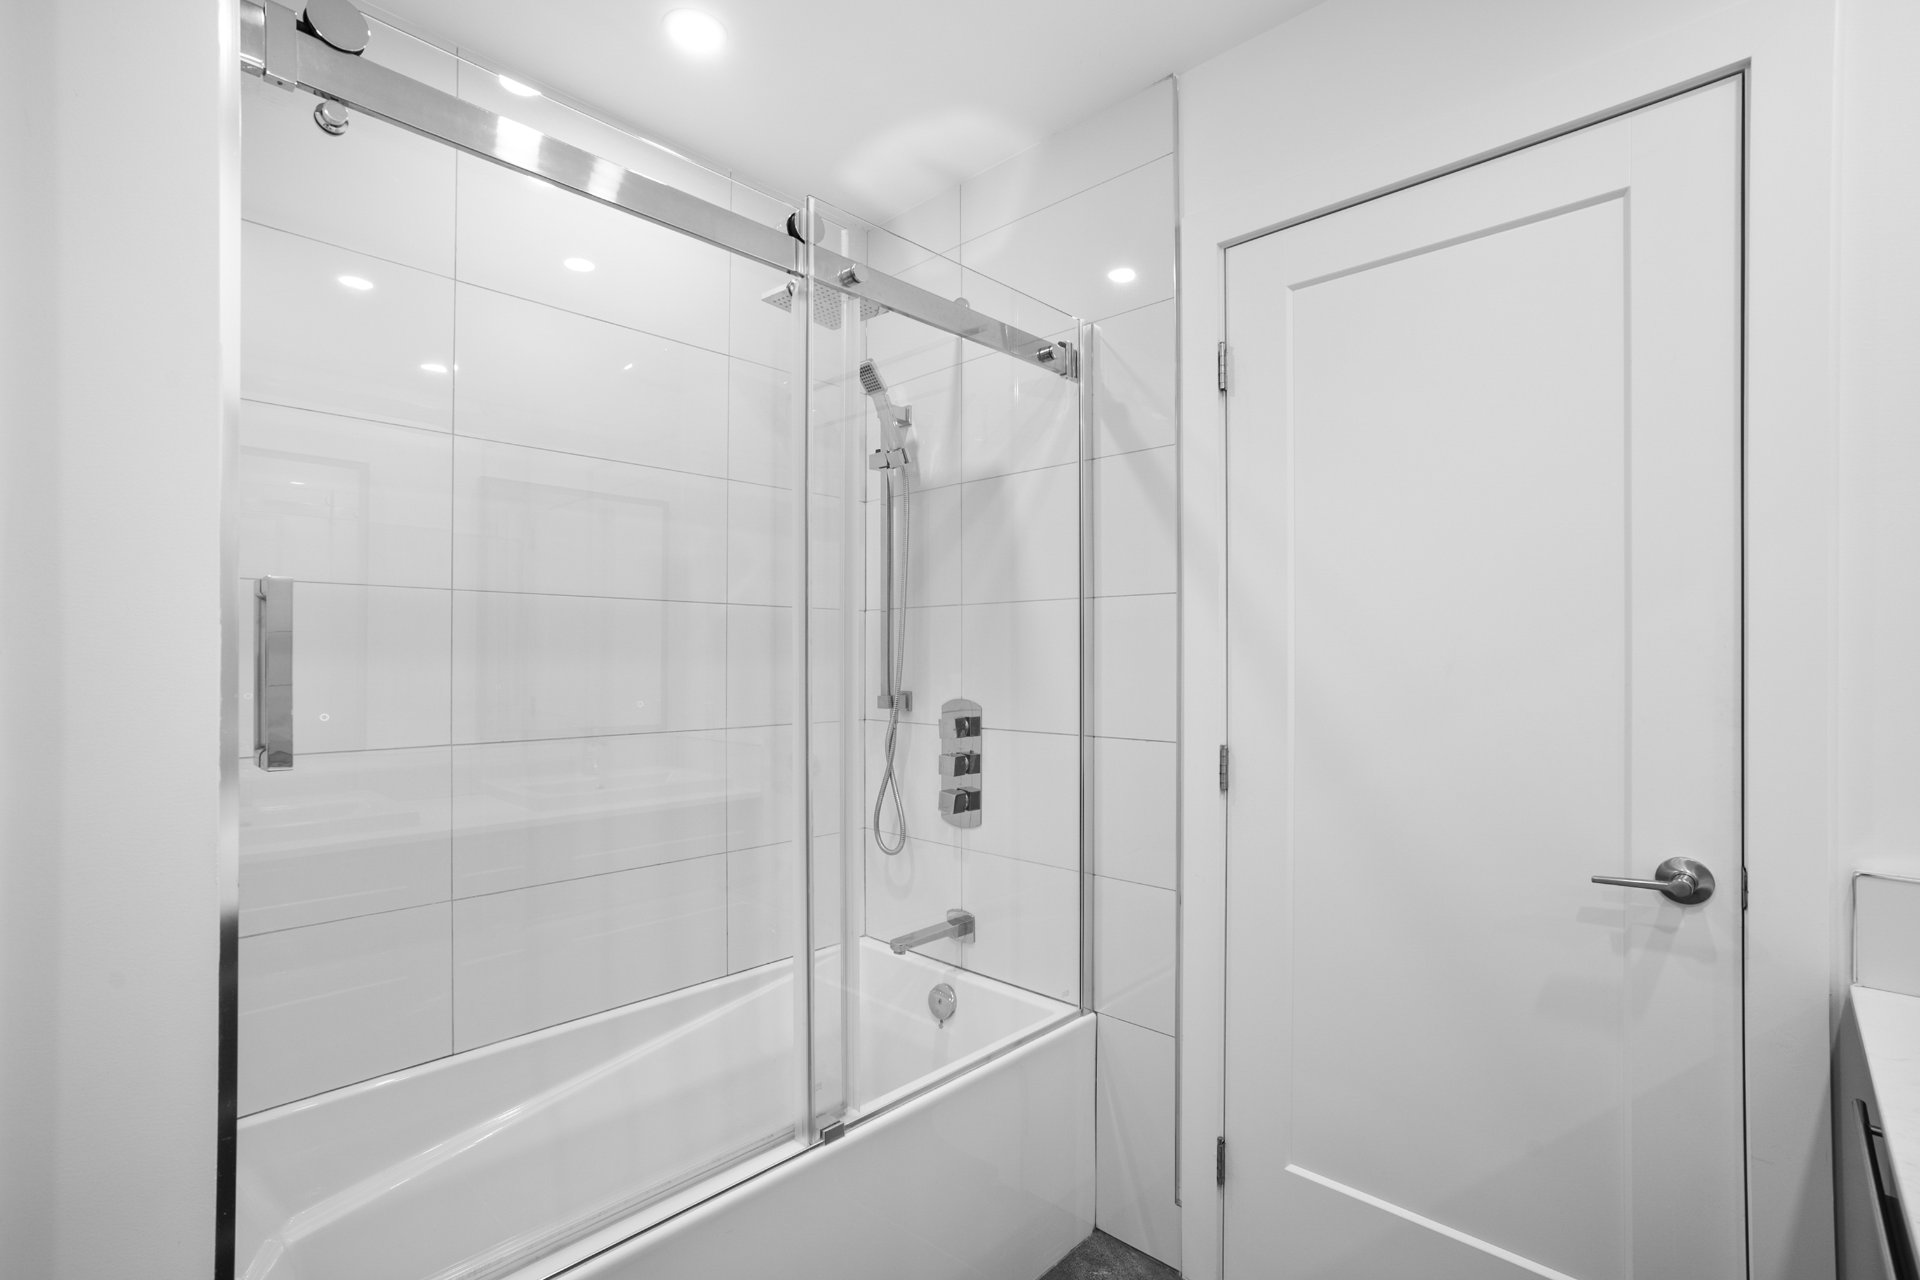
- Seperate shower
- Available services: Fire detector
- Basement: 6 feet and over
- Finished basement
- Parking: Outdoor
- Garage
- Sewage system: Municipal sewer
- Roofing: Asphalt shingles
- Topography: Flat
- Zoning: Residential
| Rooms | Levels | Dimensions | Covering |
|---|---|---|---|
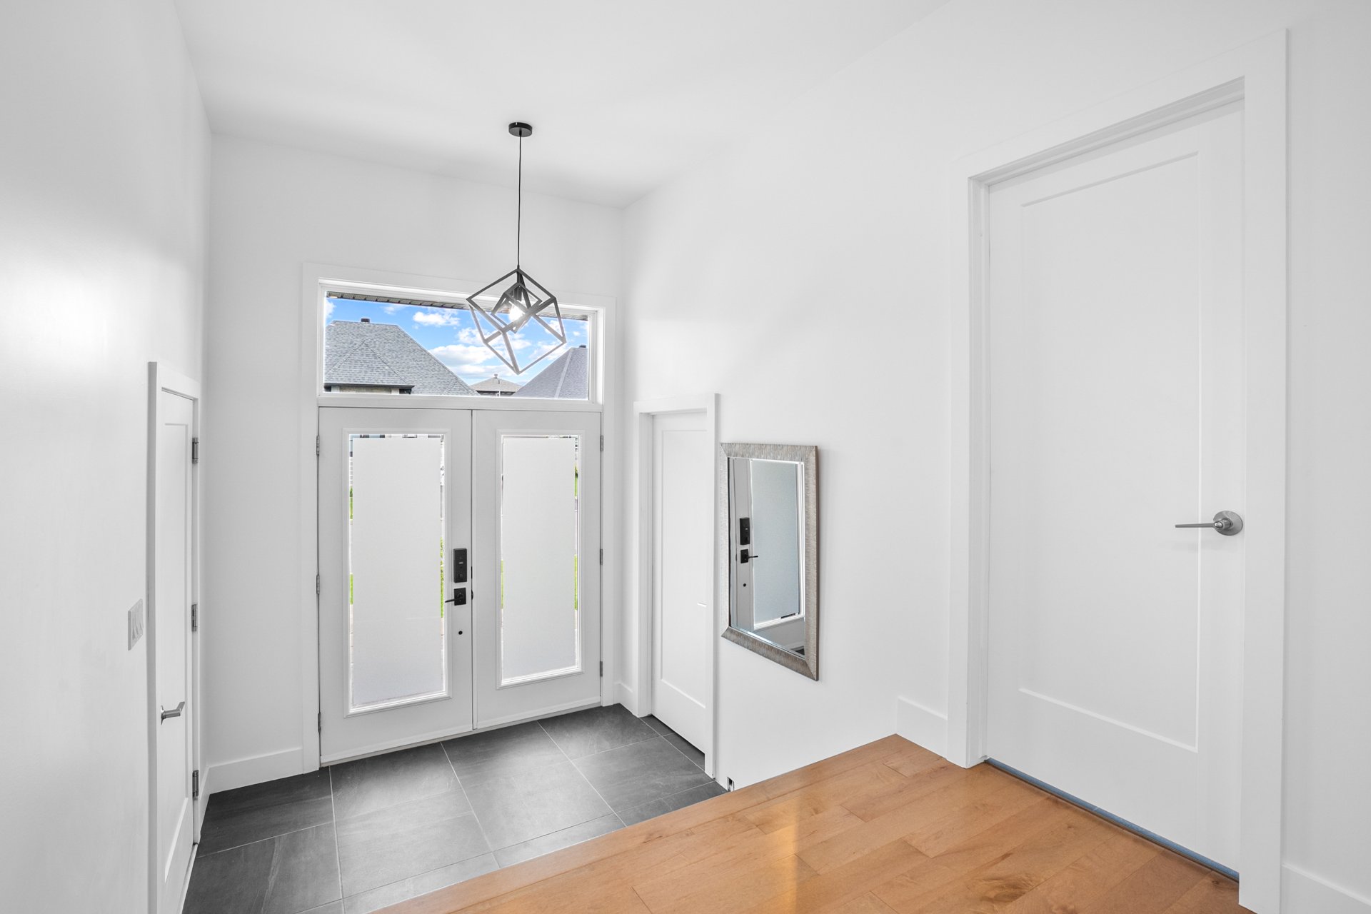
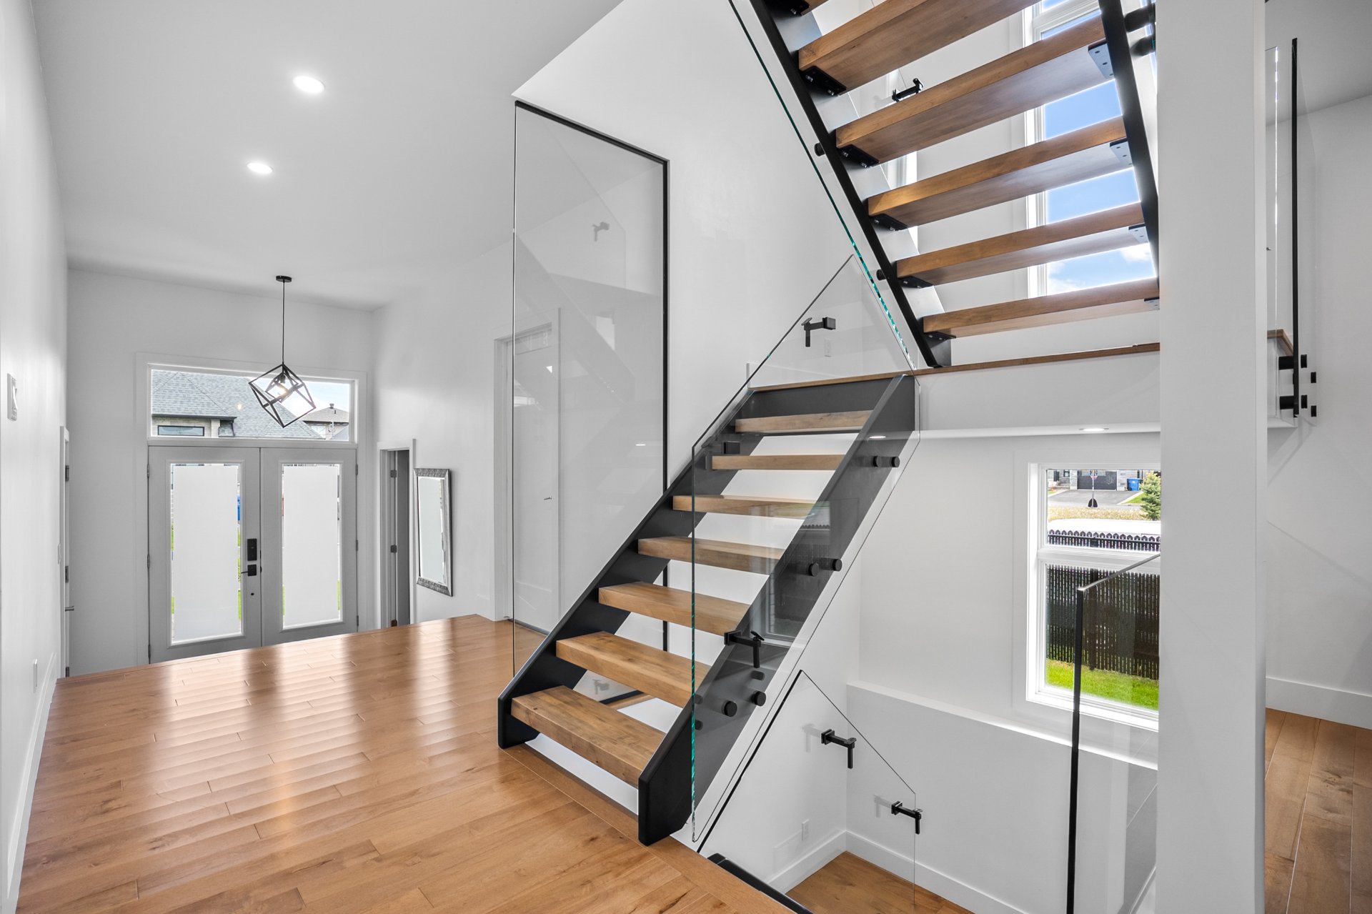
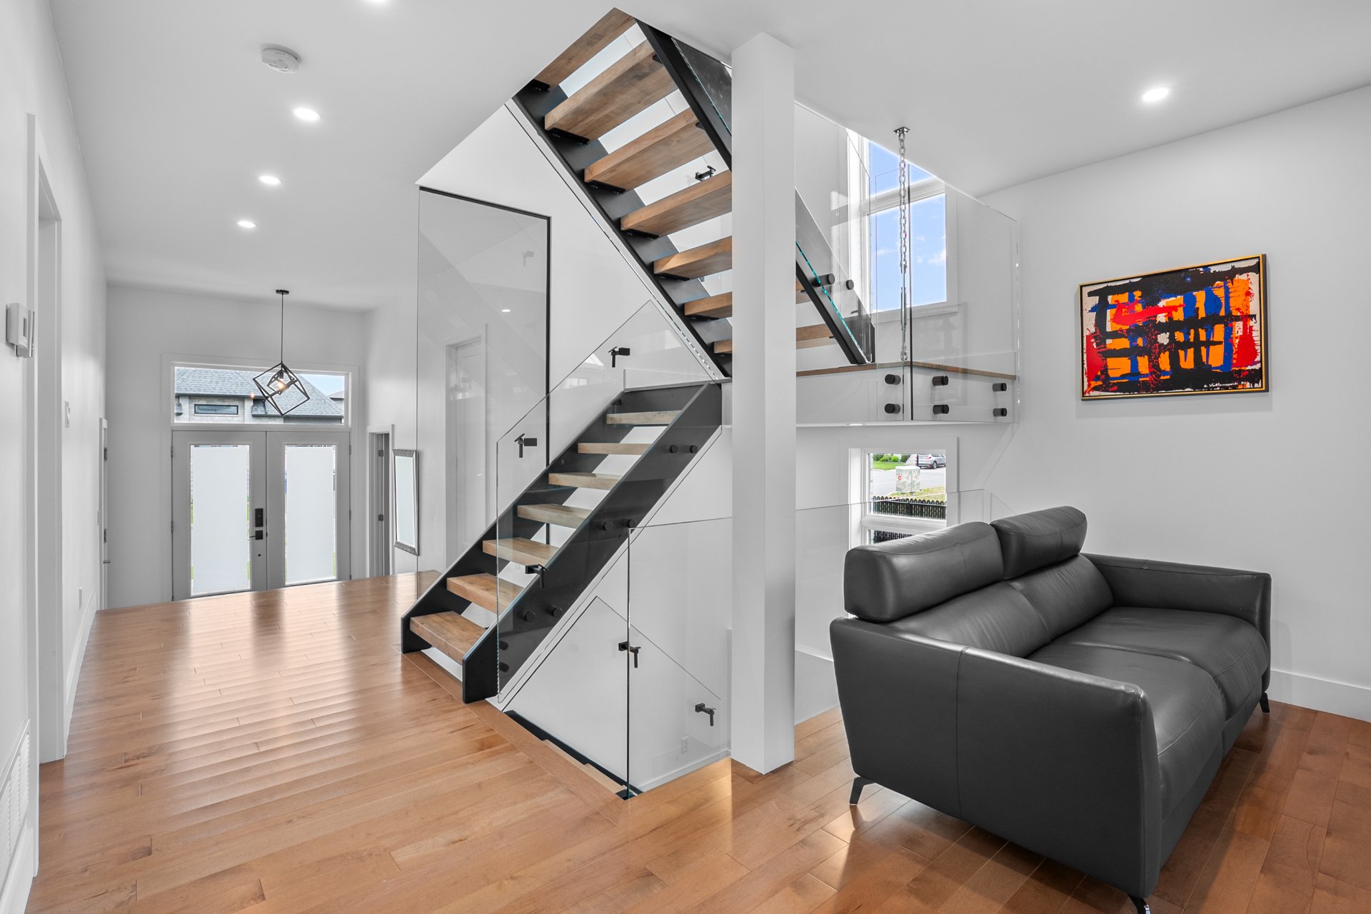
| Hallway | 1st level/Ground floor | 7.11x8.2 P | Ceramic tiles |
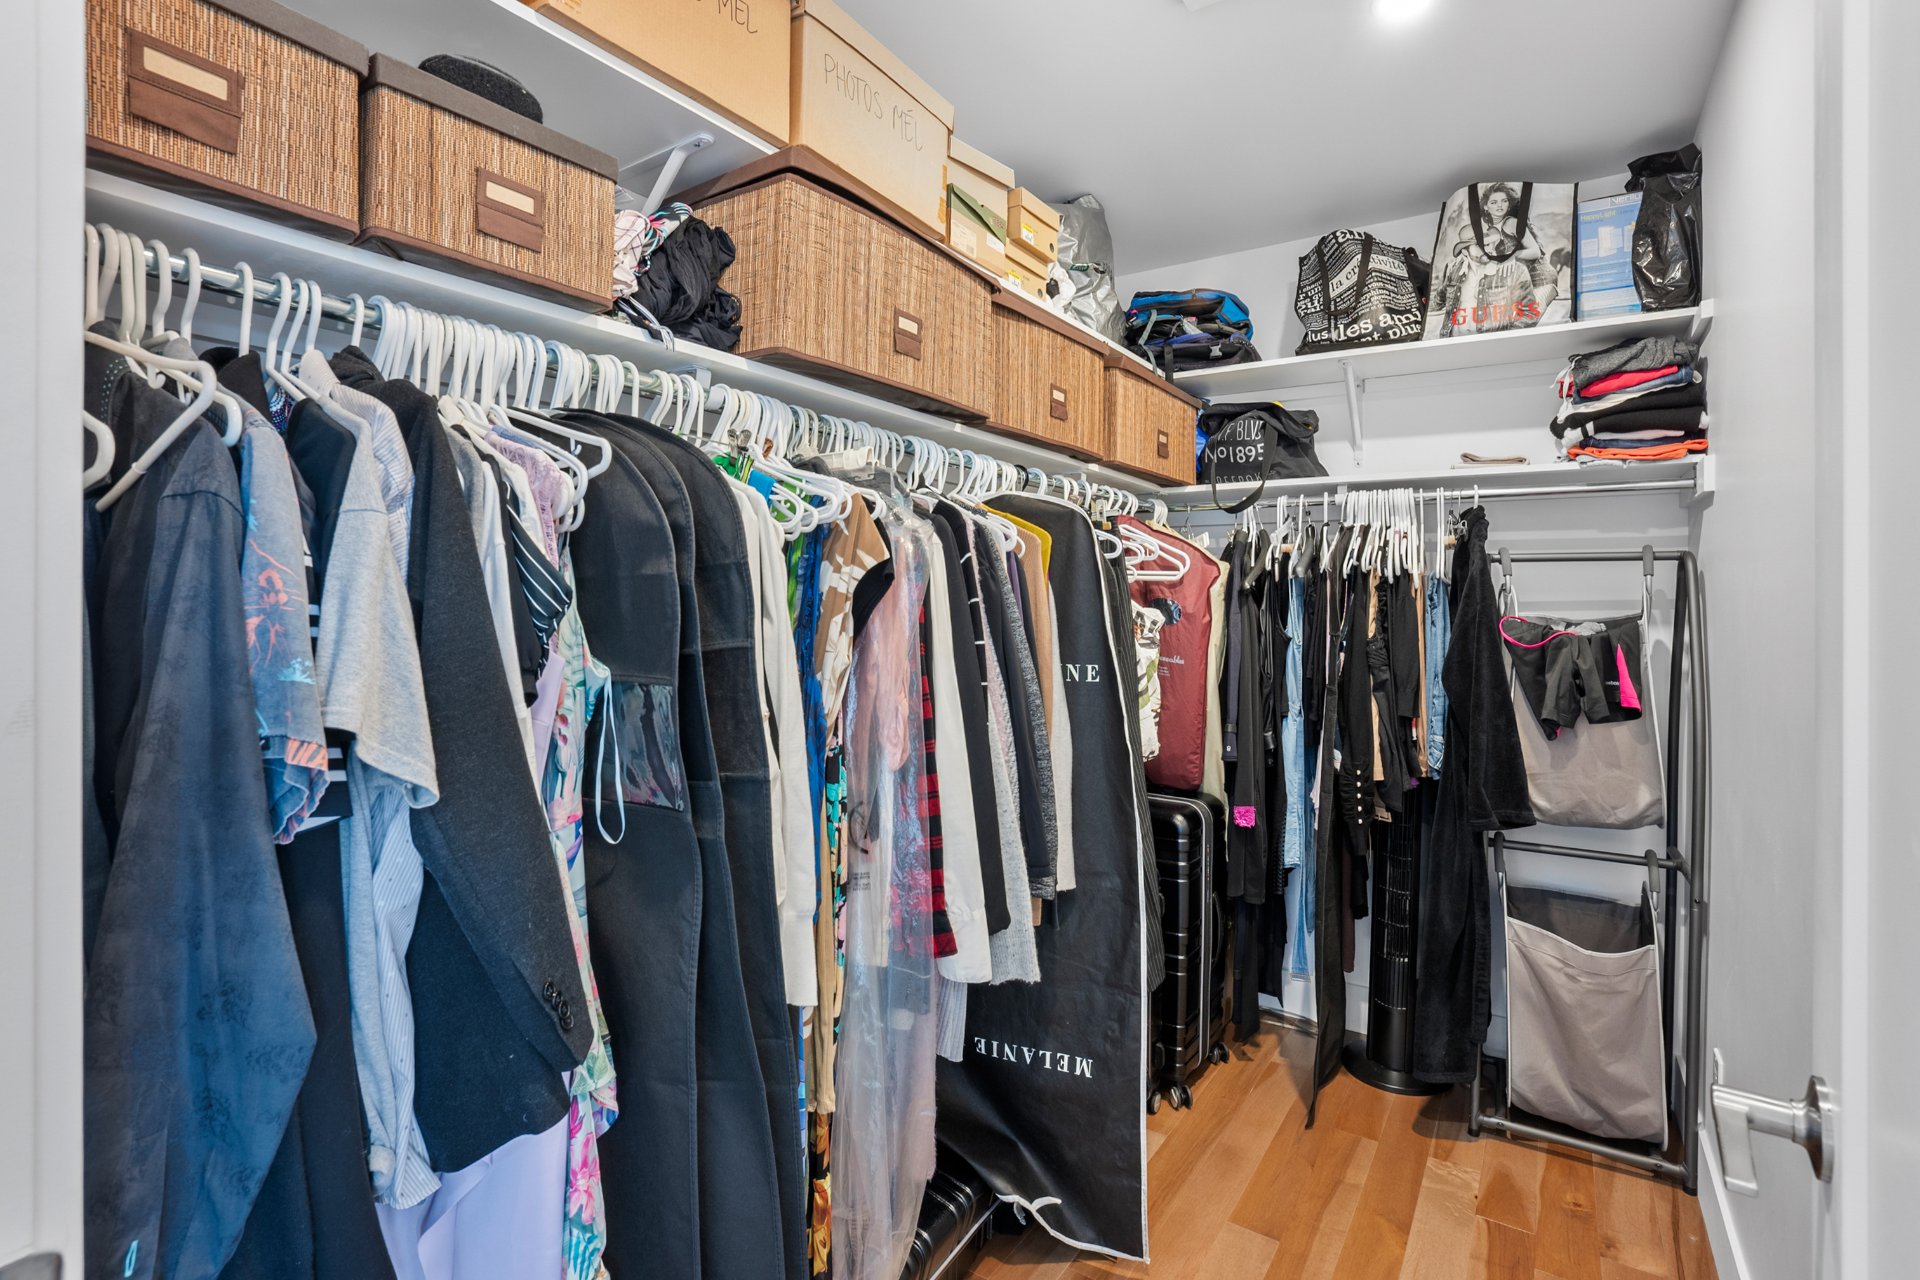
| Walk-in closet | 1st level/Ground floor | 8.2x4.10 P | Ceramic tiles |
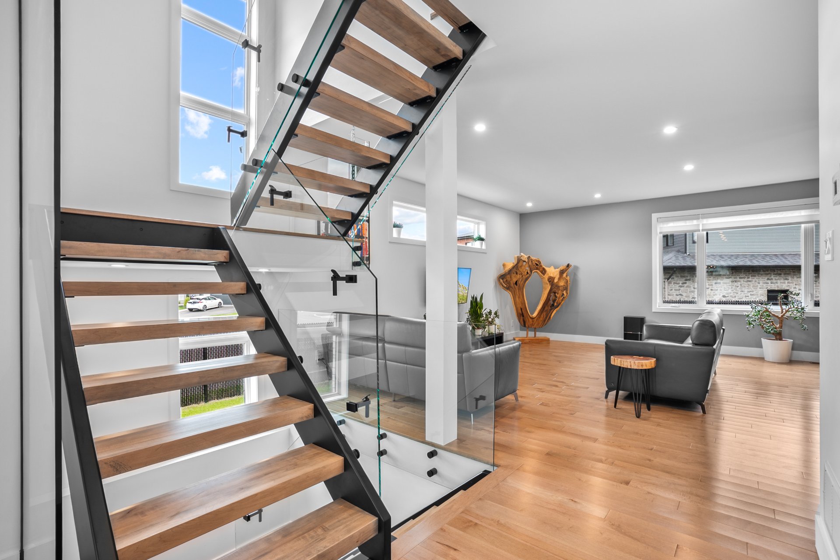
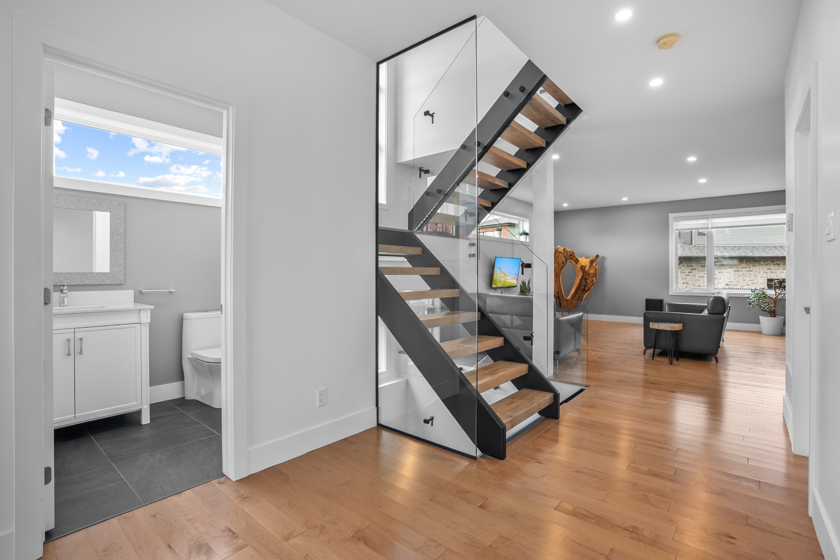
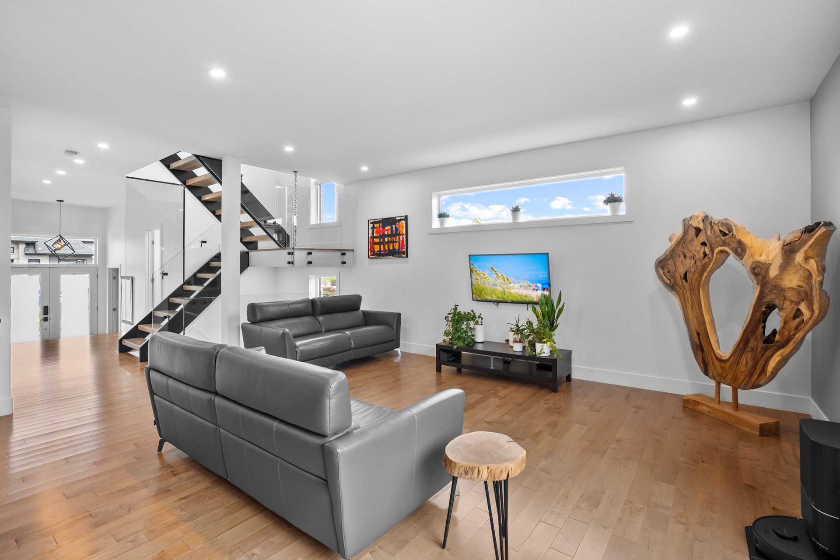
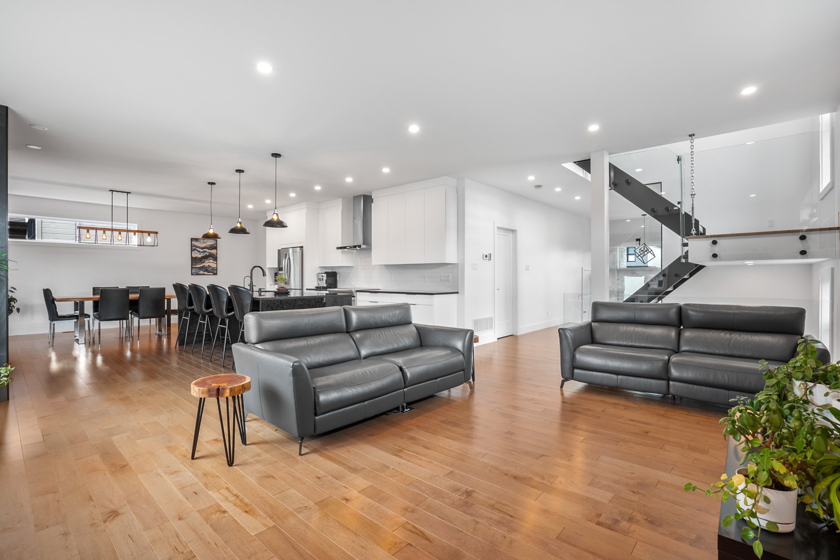
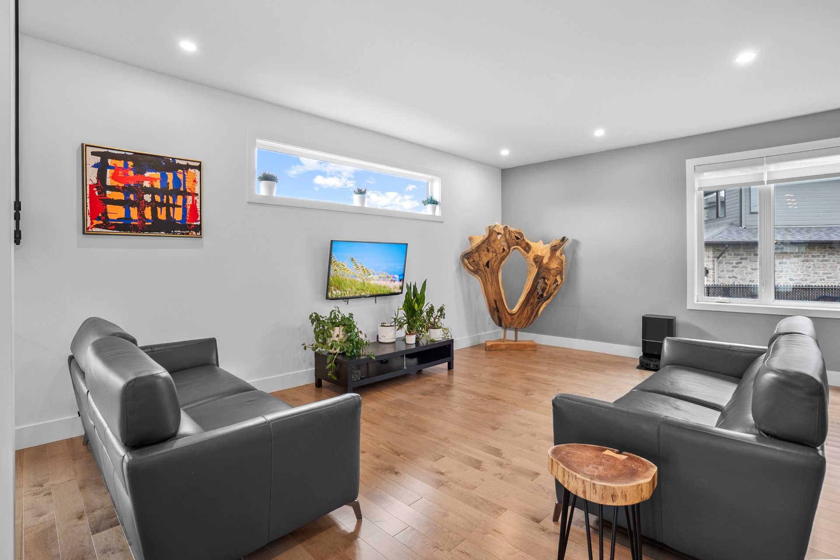
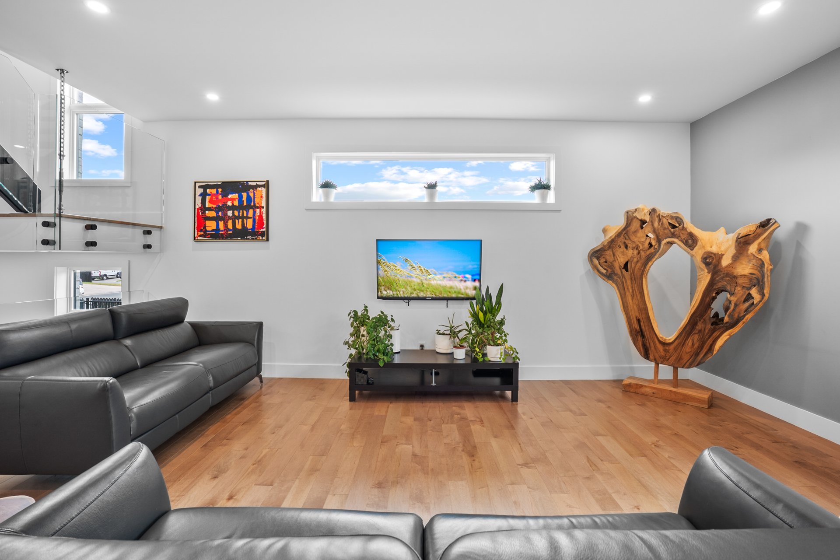
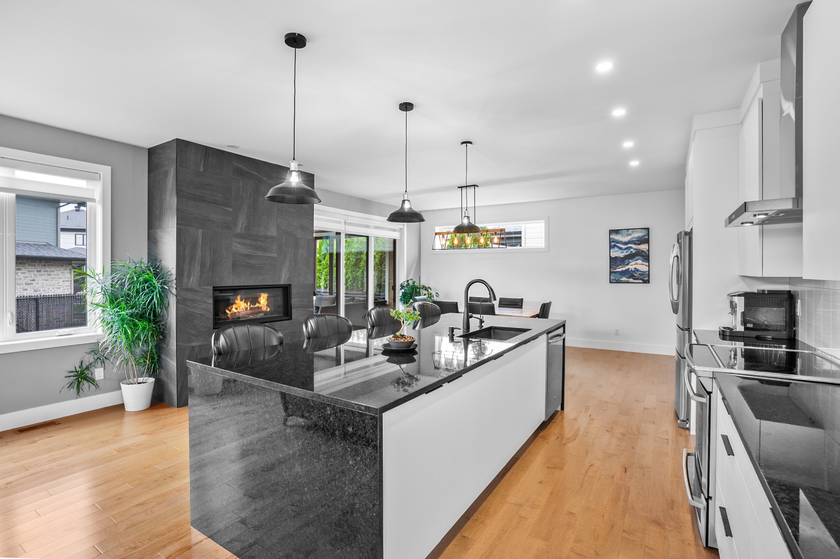
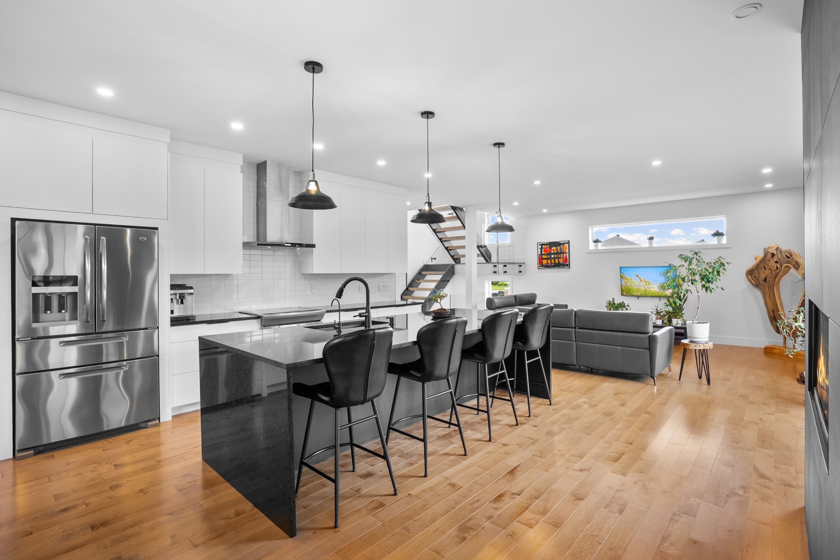
| Living room | 1st level/Ground floor | 16.1x18.6 P | Wood |
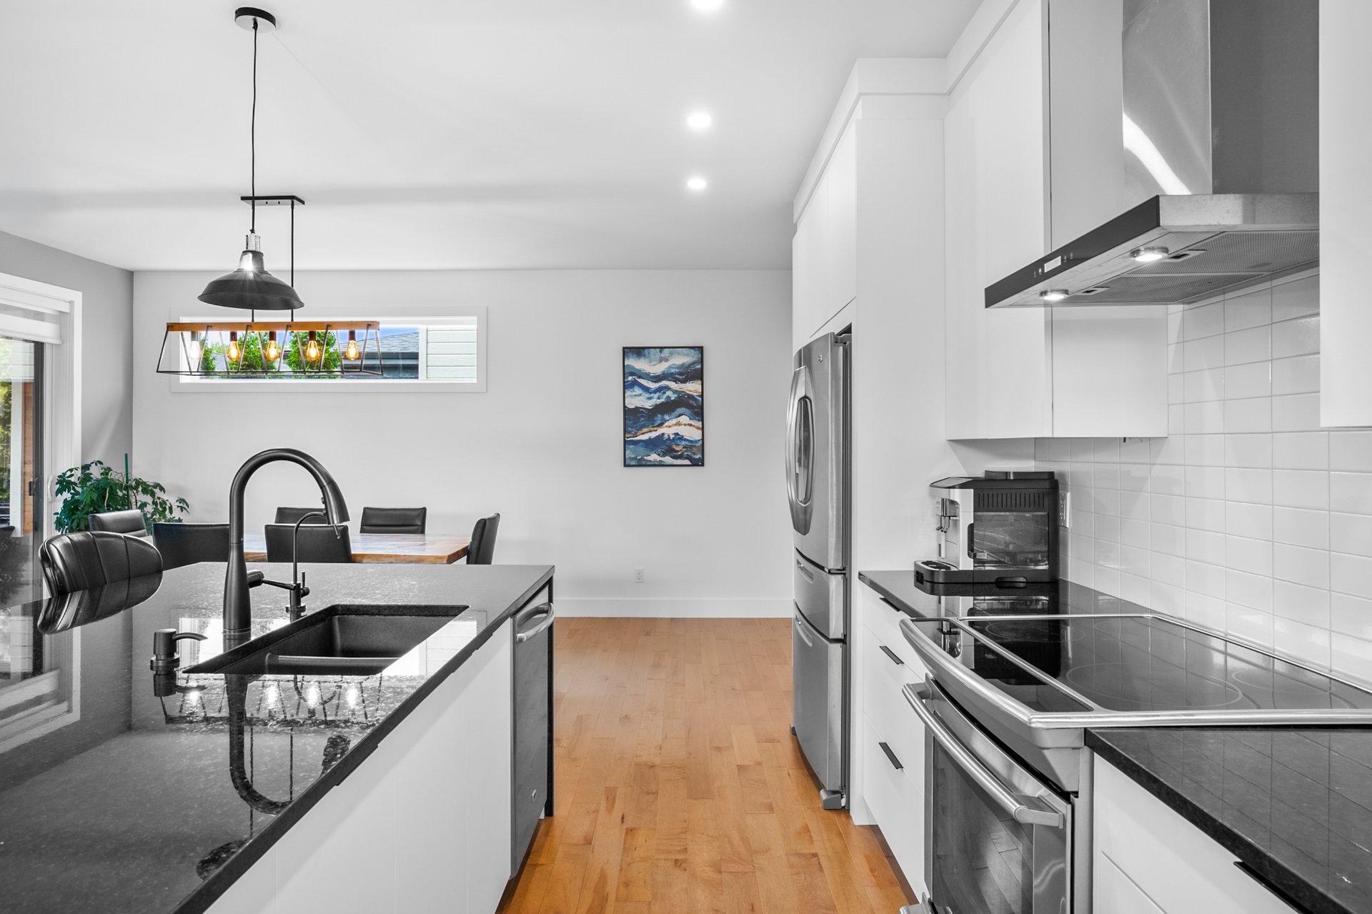
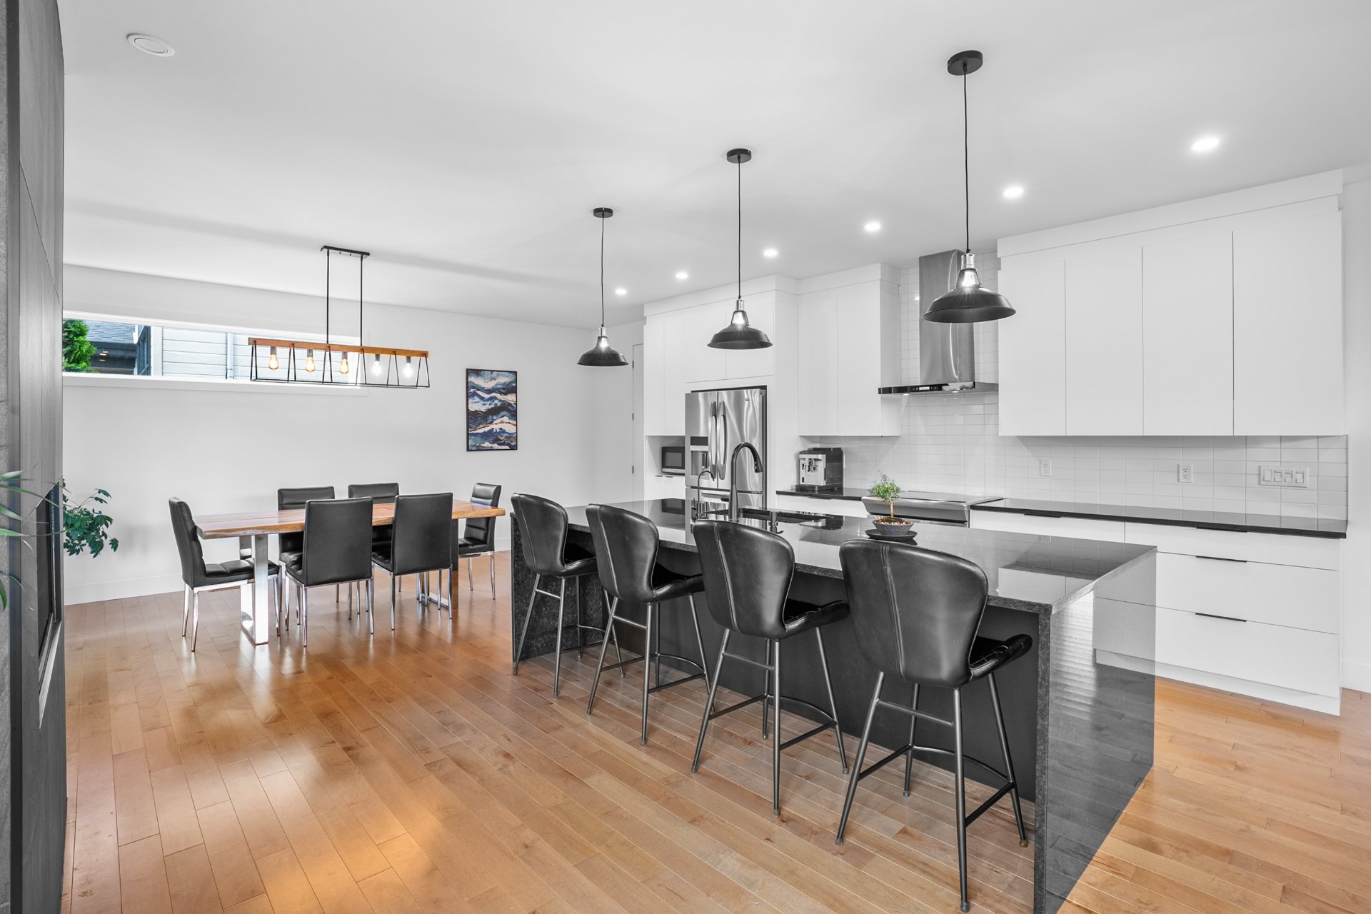
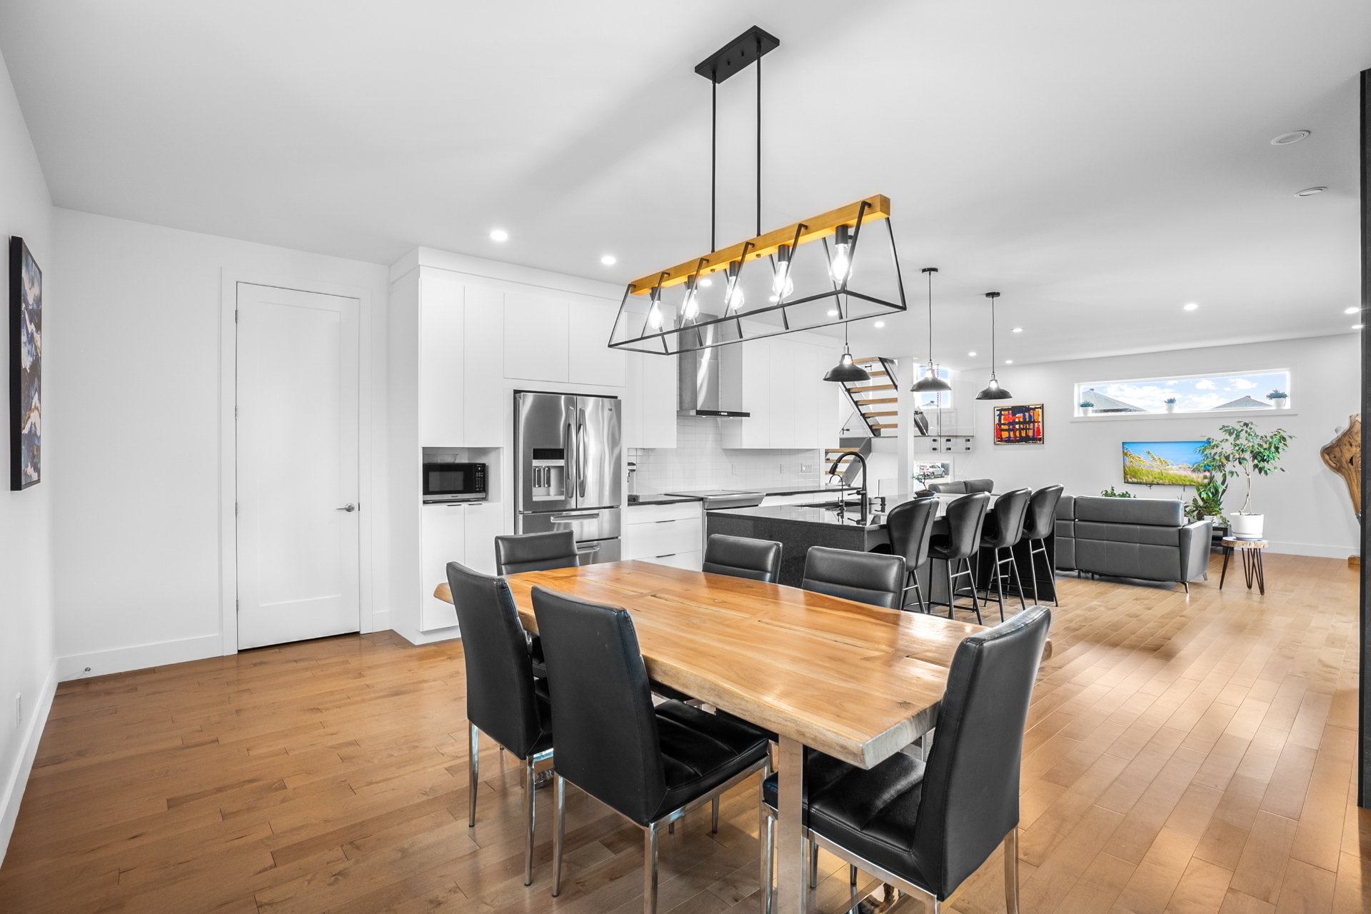
| Kitchen | 1st level/Ground floor | 18.7x17.7 P | Wood |
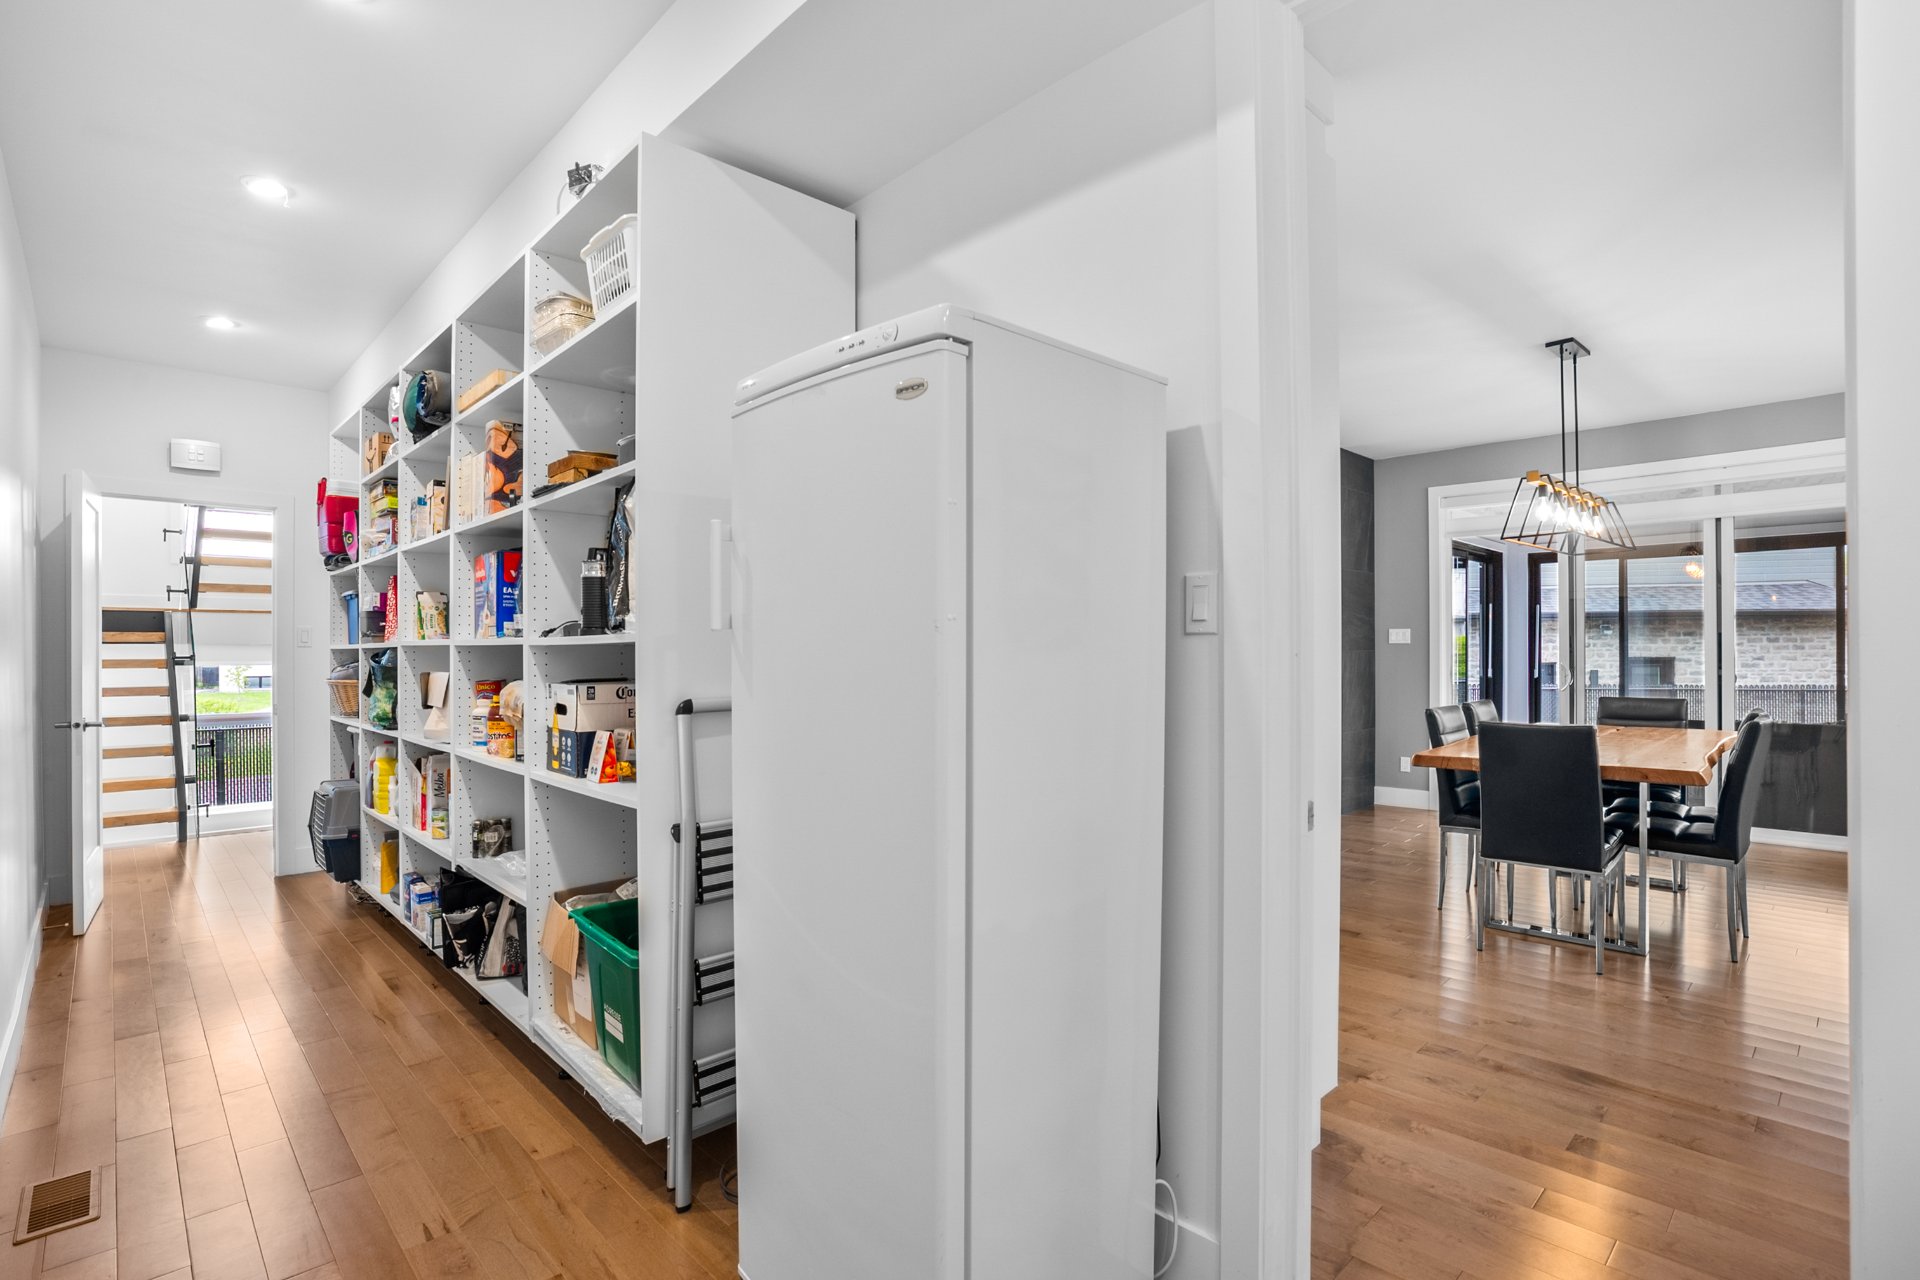
| Other | 1st level/Ground floor | 23.3x5.8 P | Wood |
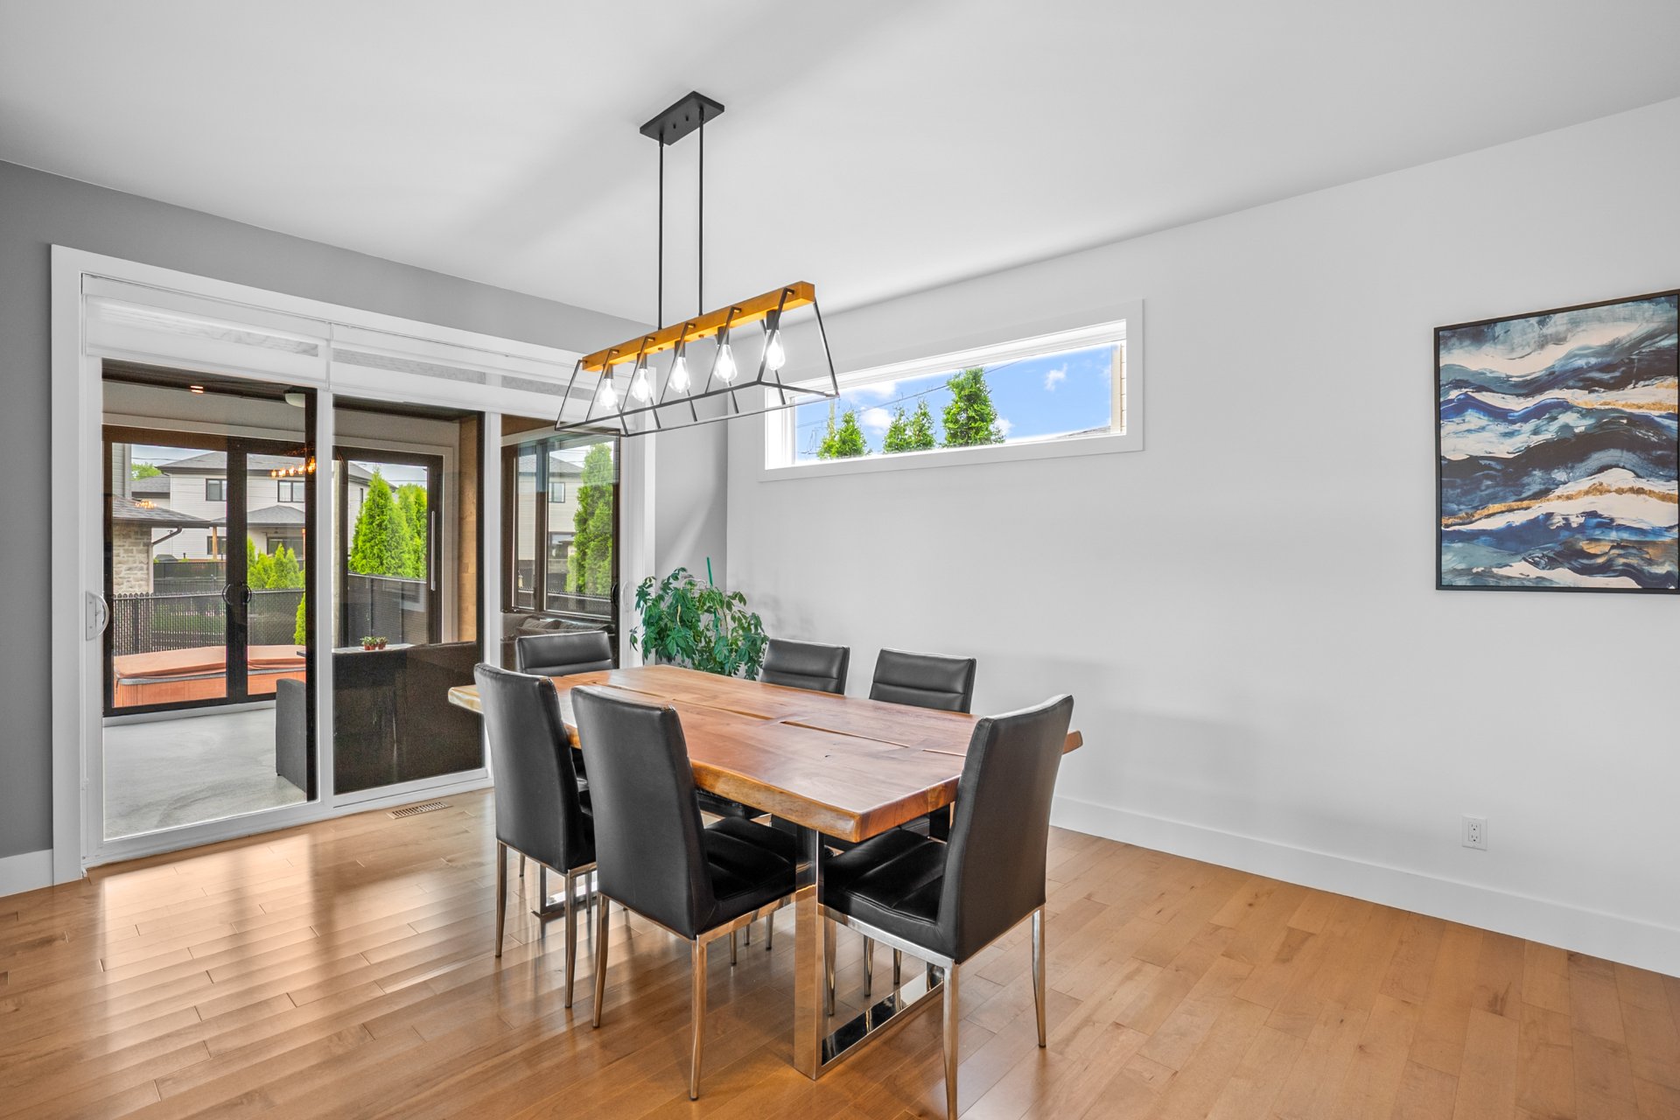
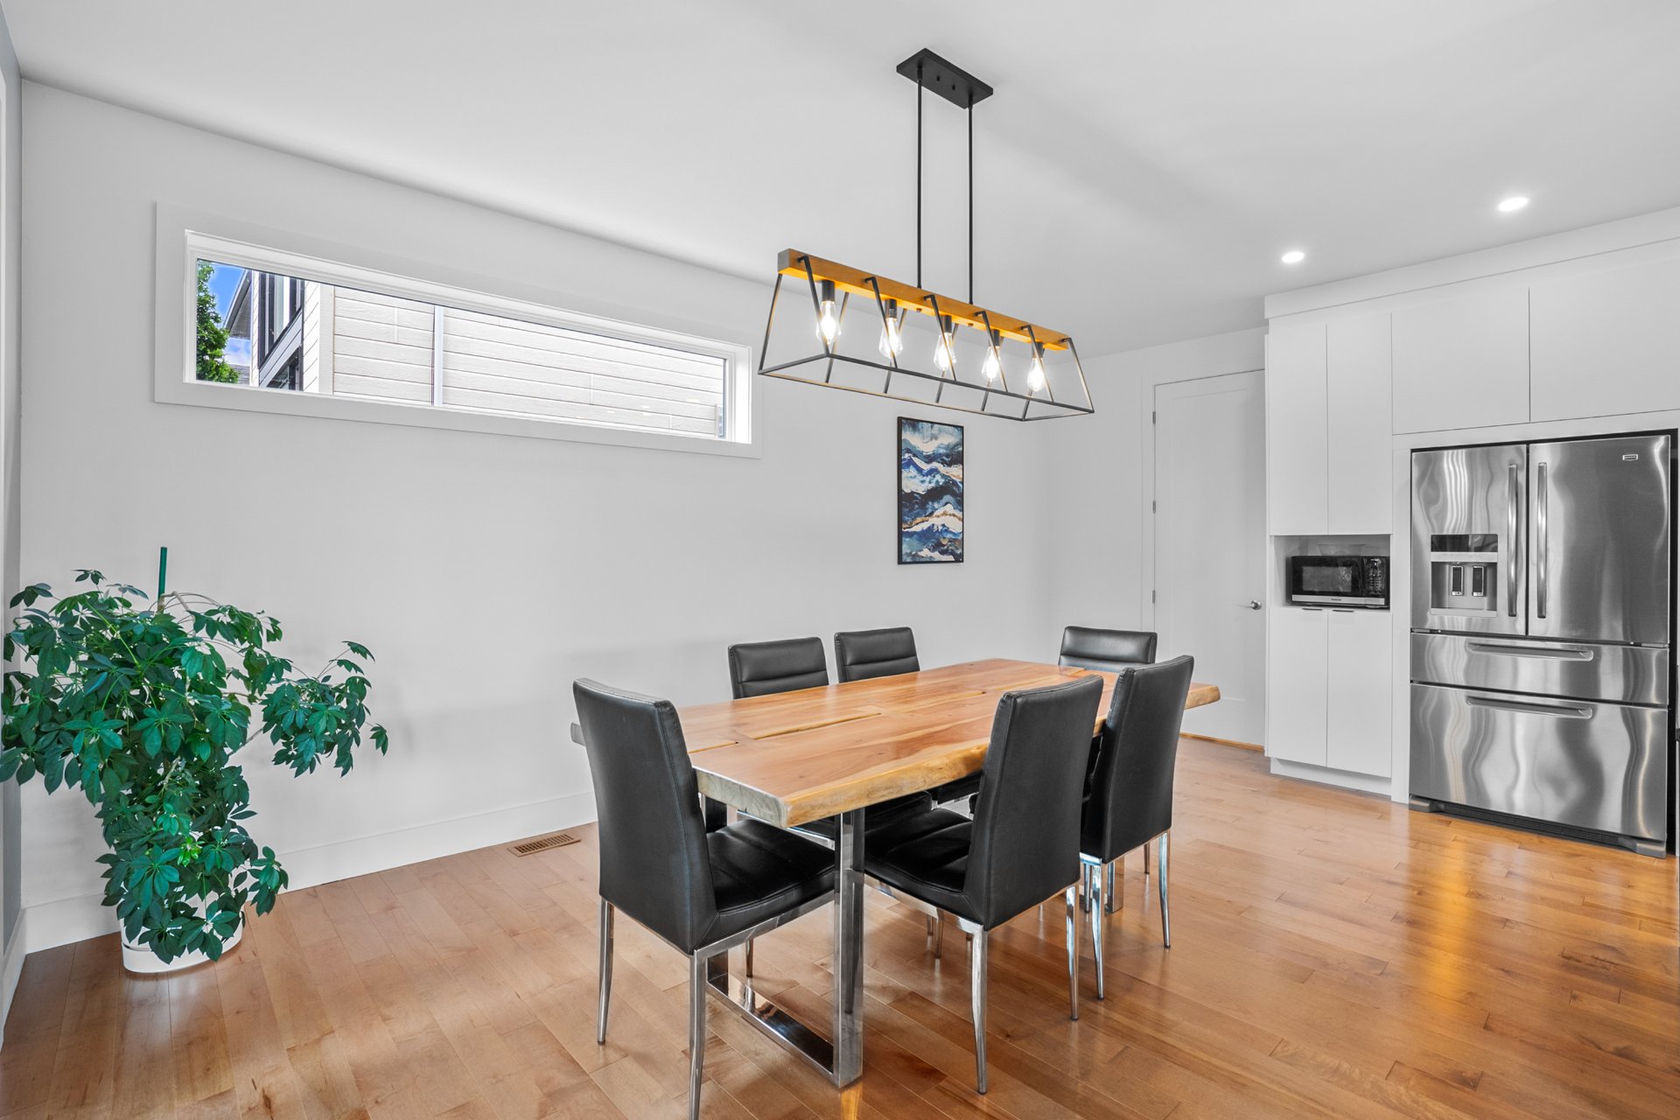
| Dining room | 1st level/Ground floor | 18.8x11.6 P | Wood |
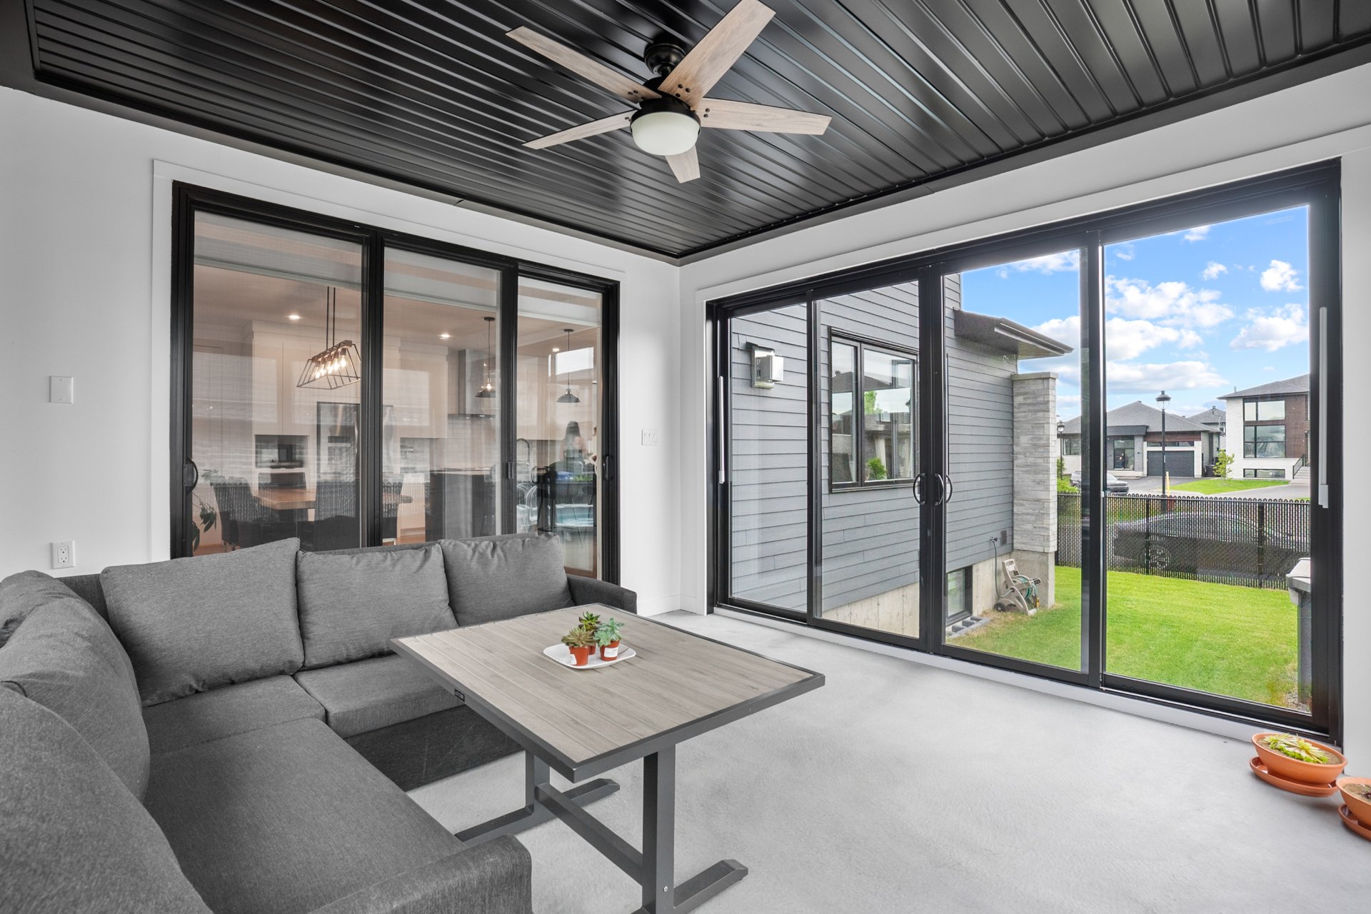
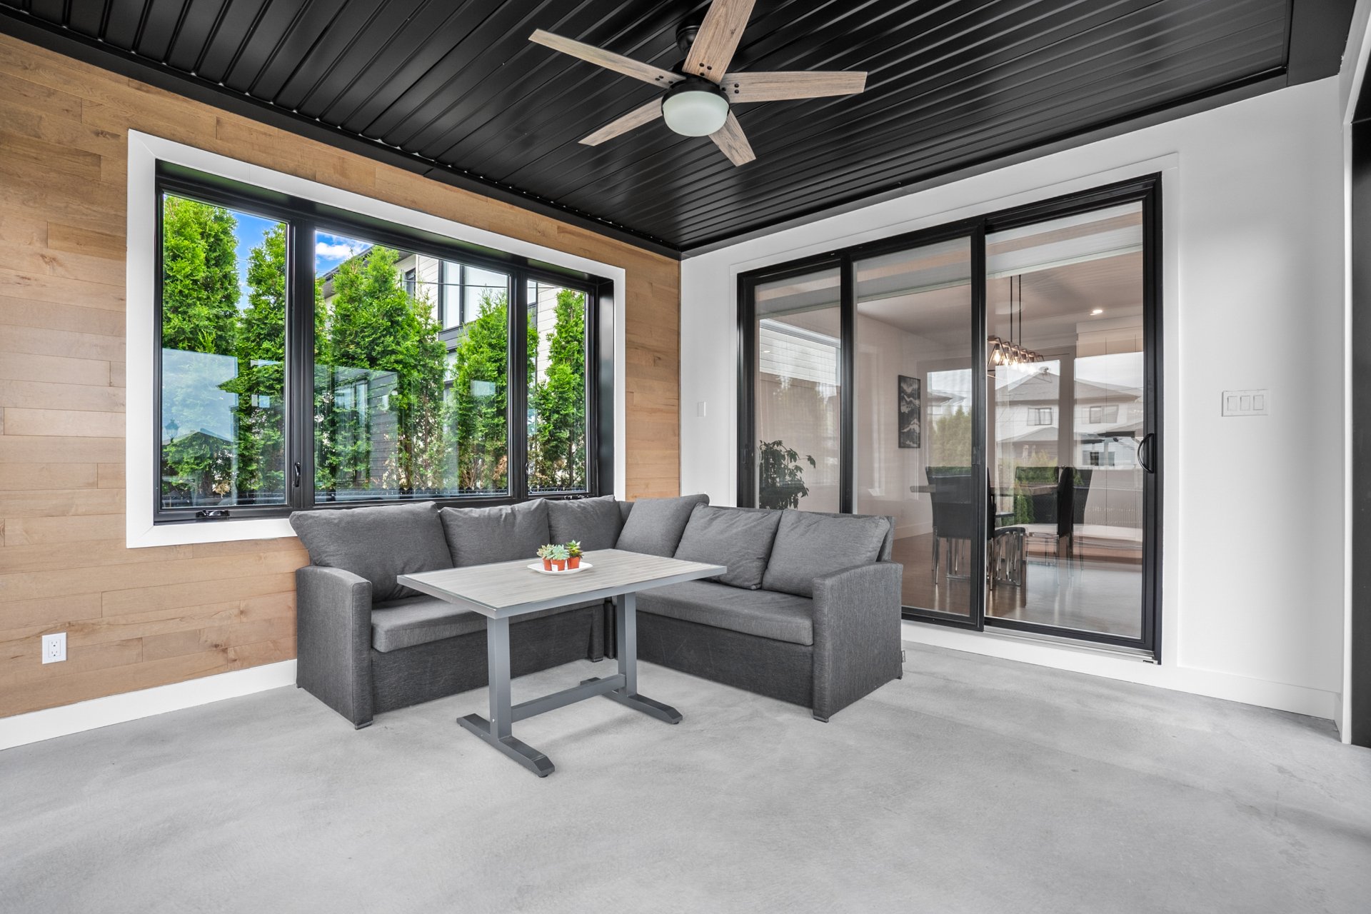
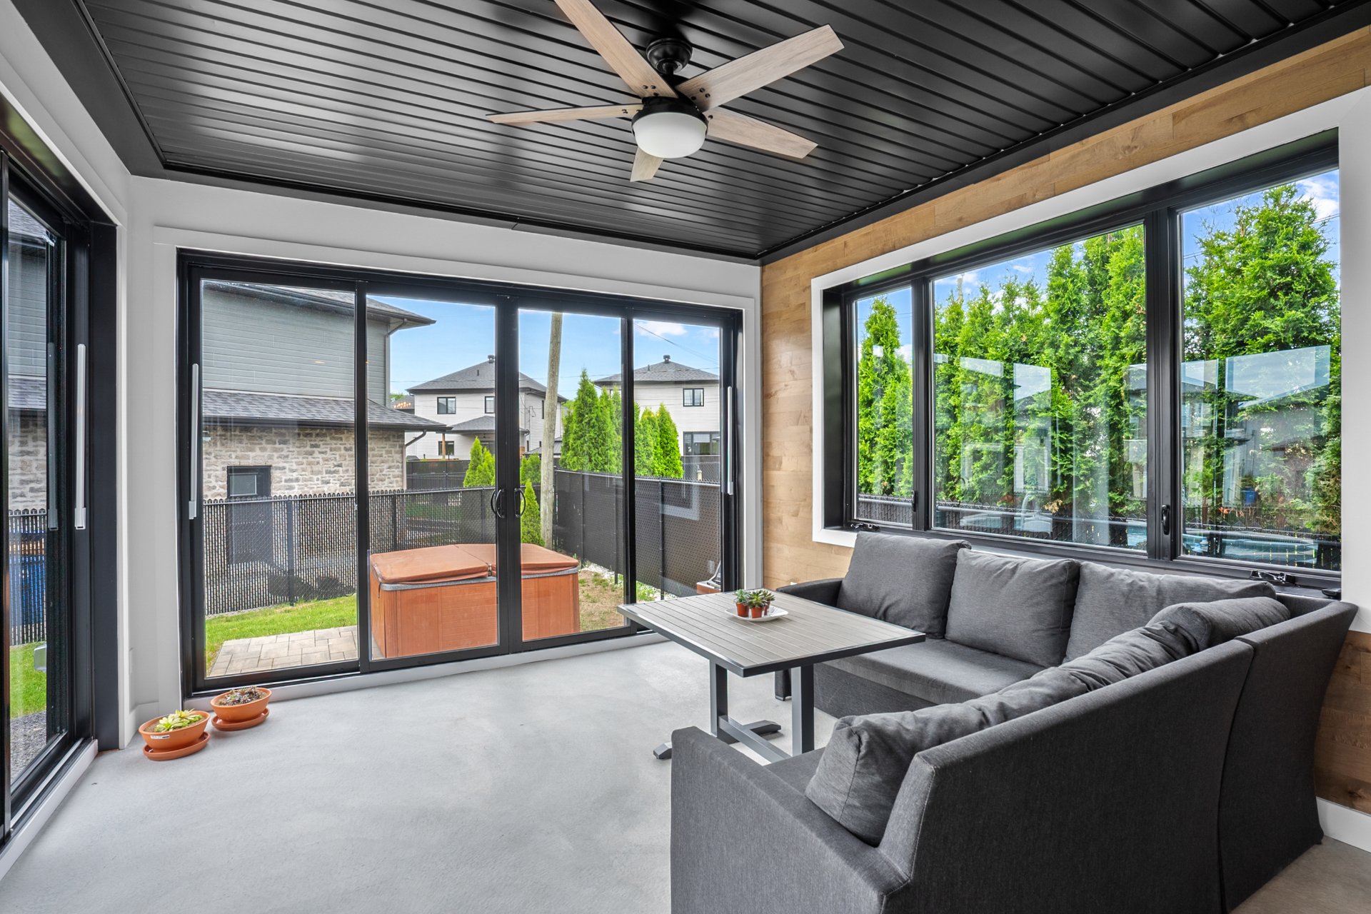
| Veranda | 1st level/Ground floor | 13.4x12.7 P | Concrete |
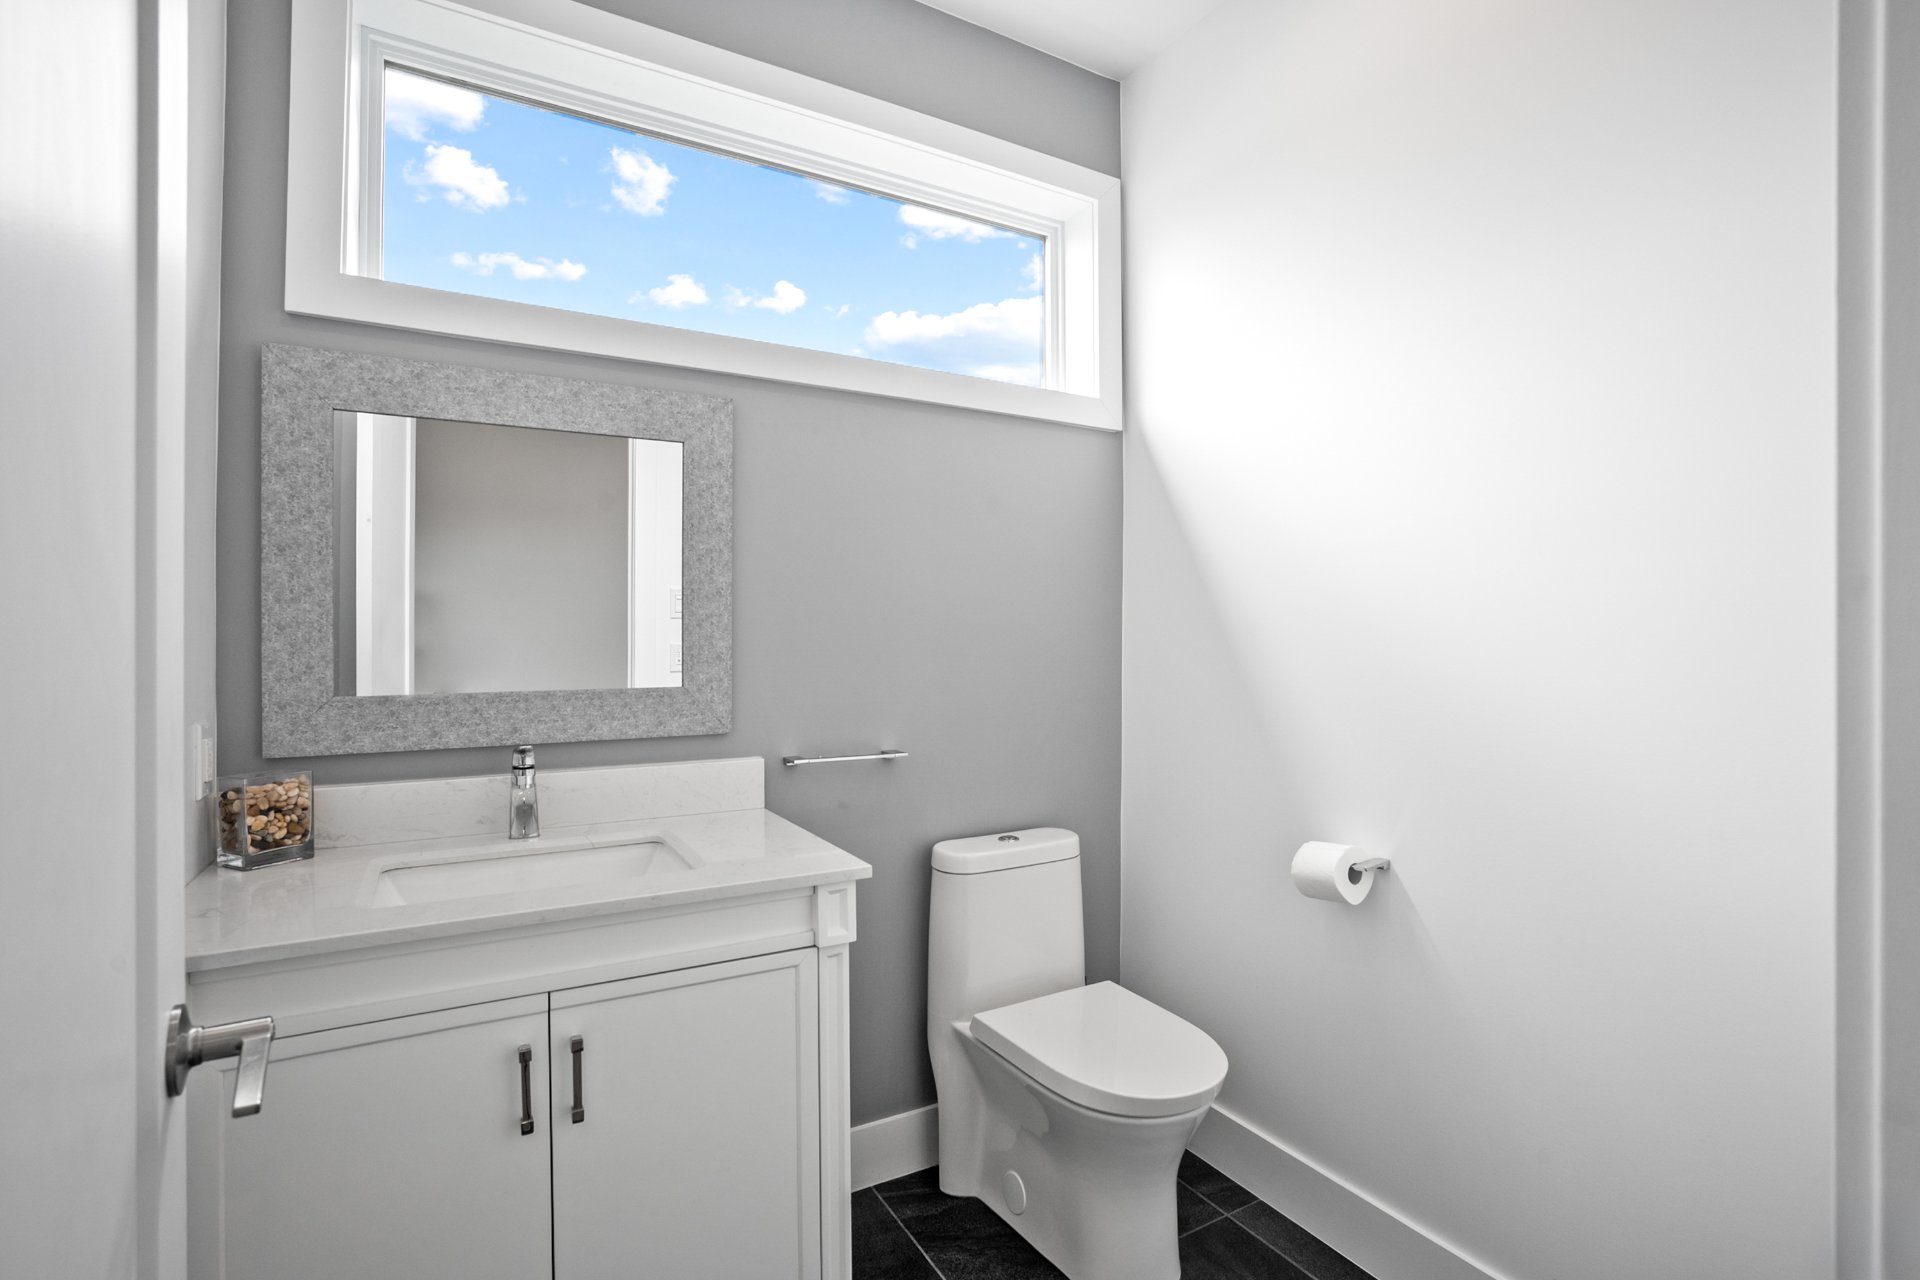
| Washroom | 1st level/Ground floor | 6.2x5.6 P | Ceramic tiles |
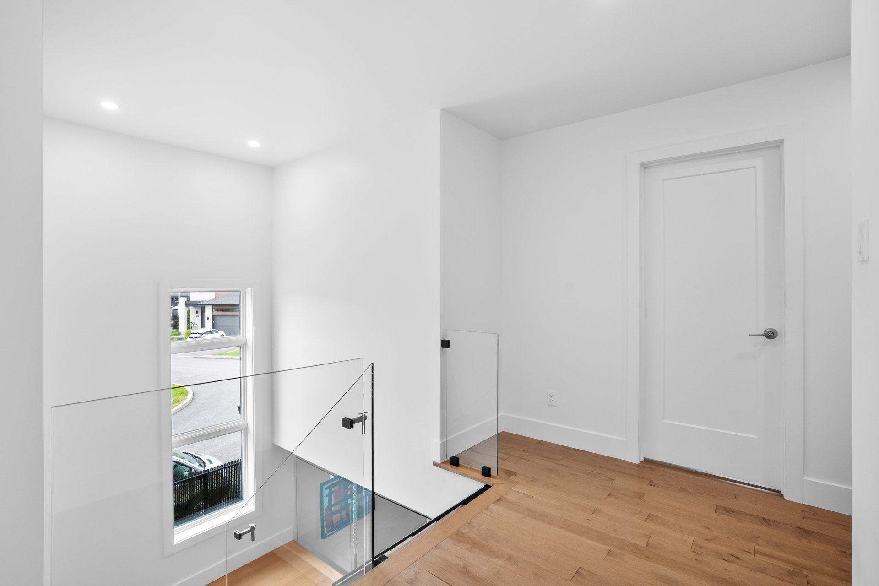
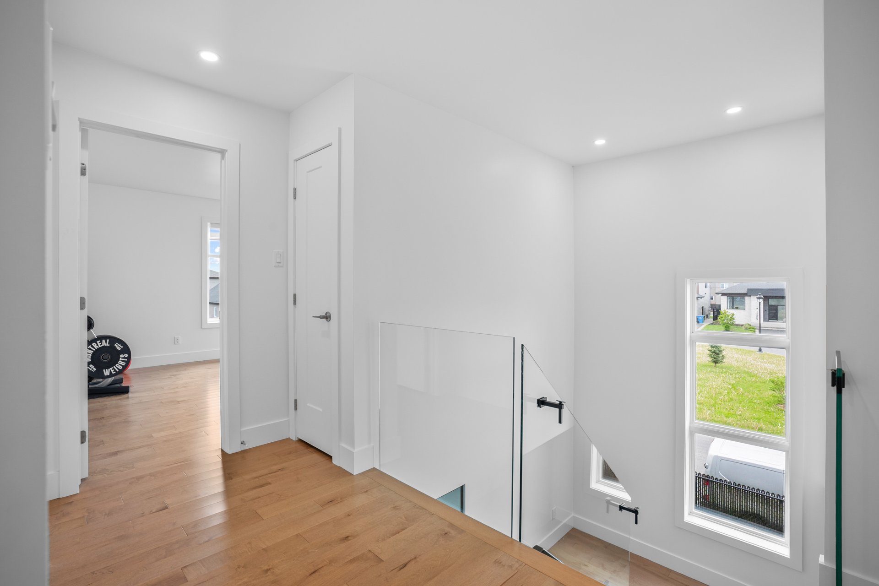
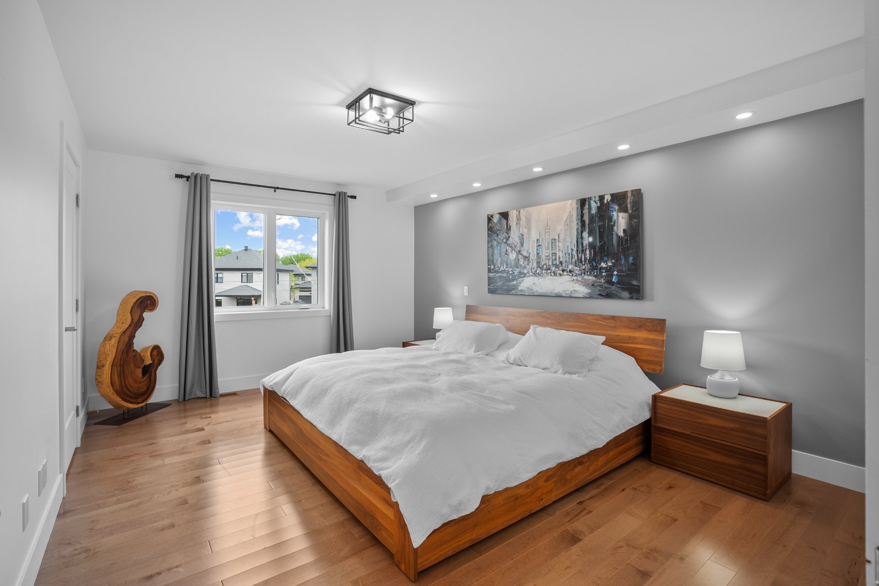
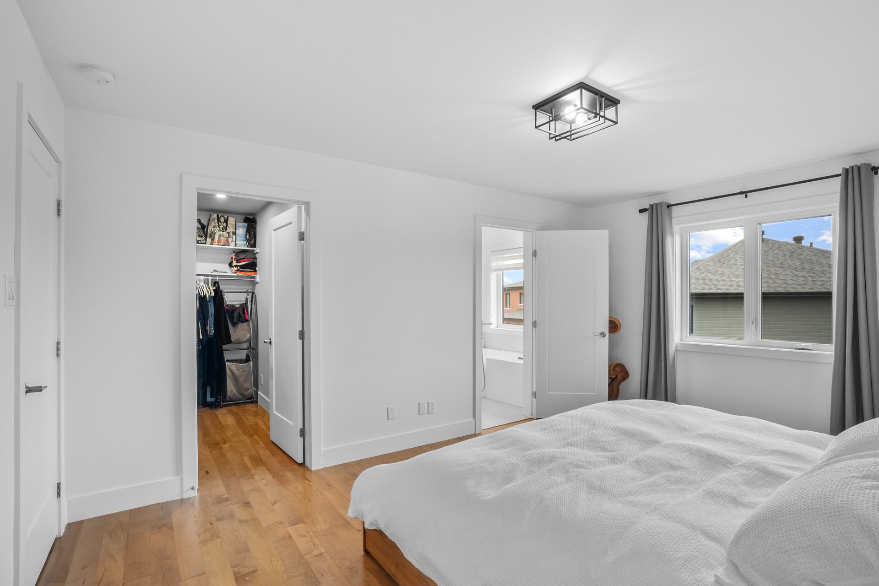
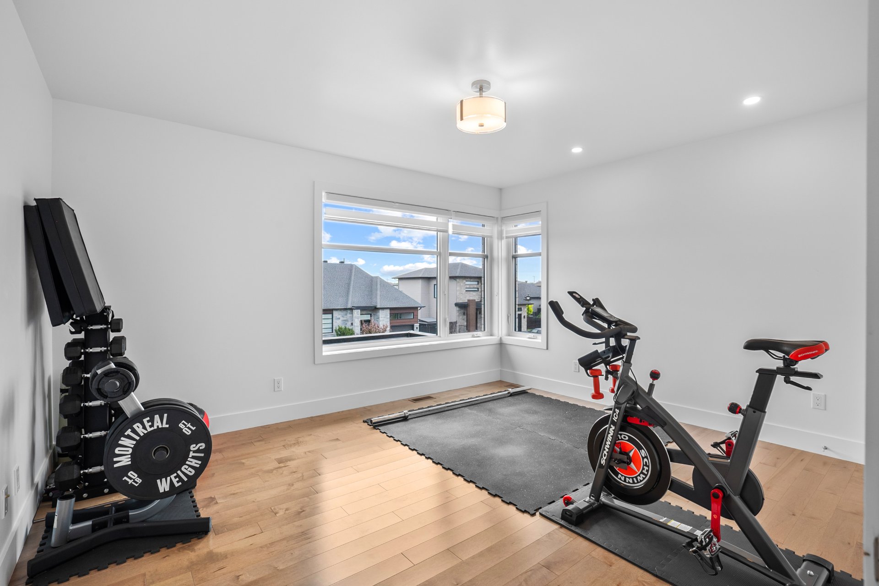
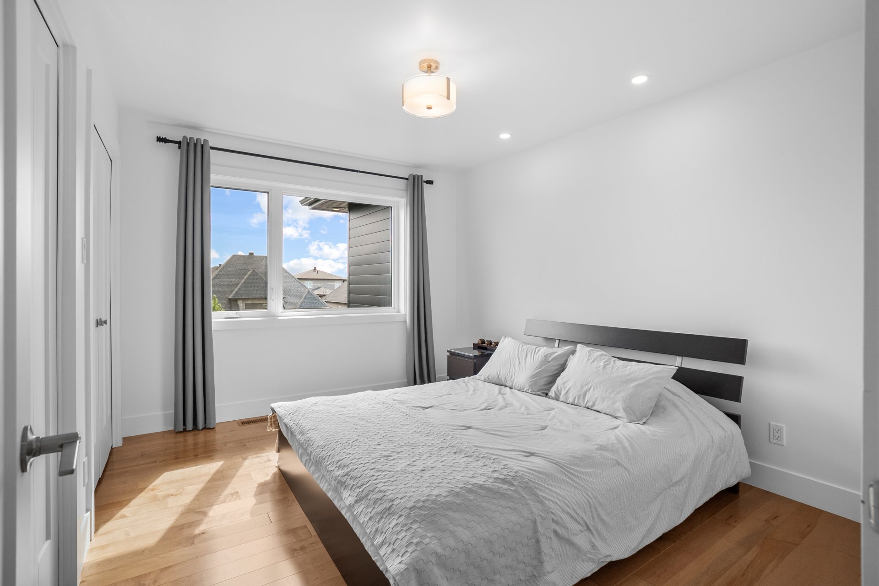
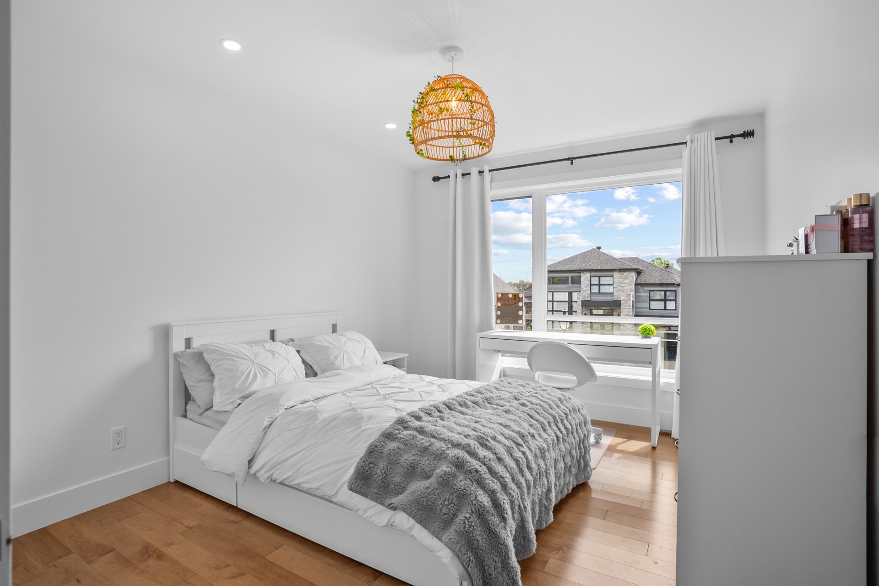
| Primary bedroom | 2nd floor | 16.2x11.11 P | Wood |
| Walk-in closet | 2nd floor | 9.1x5.2 P | Wood |
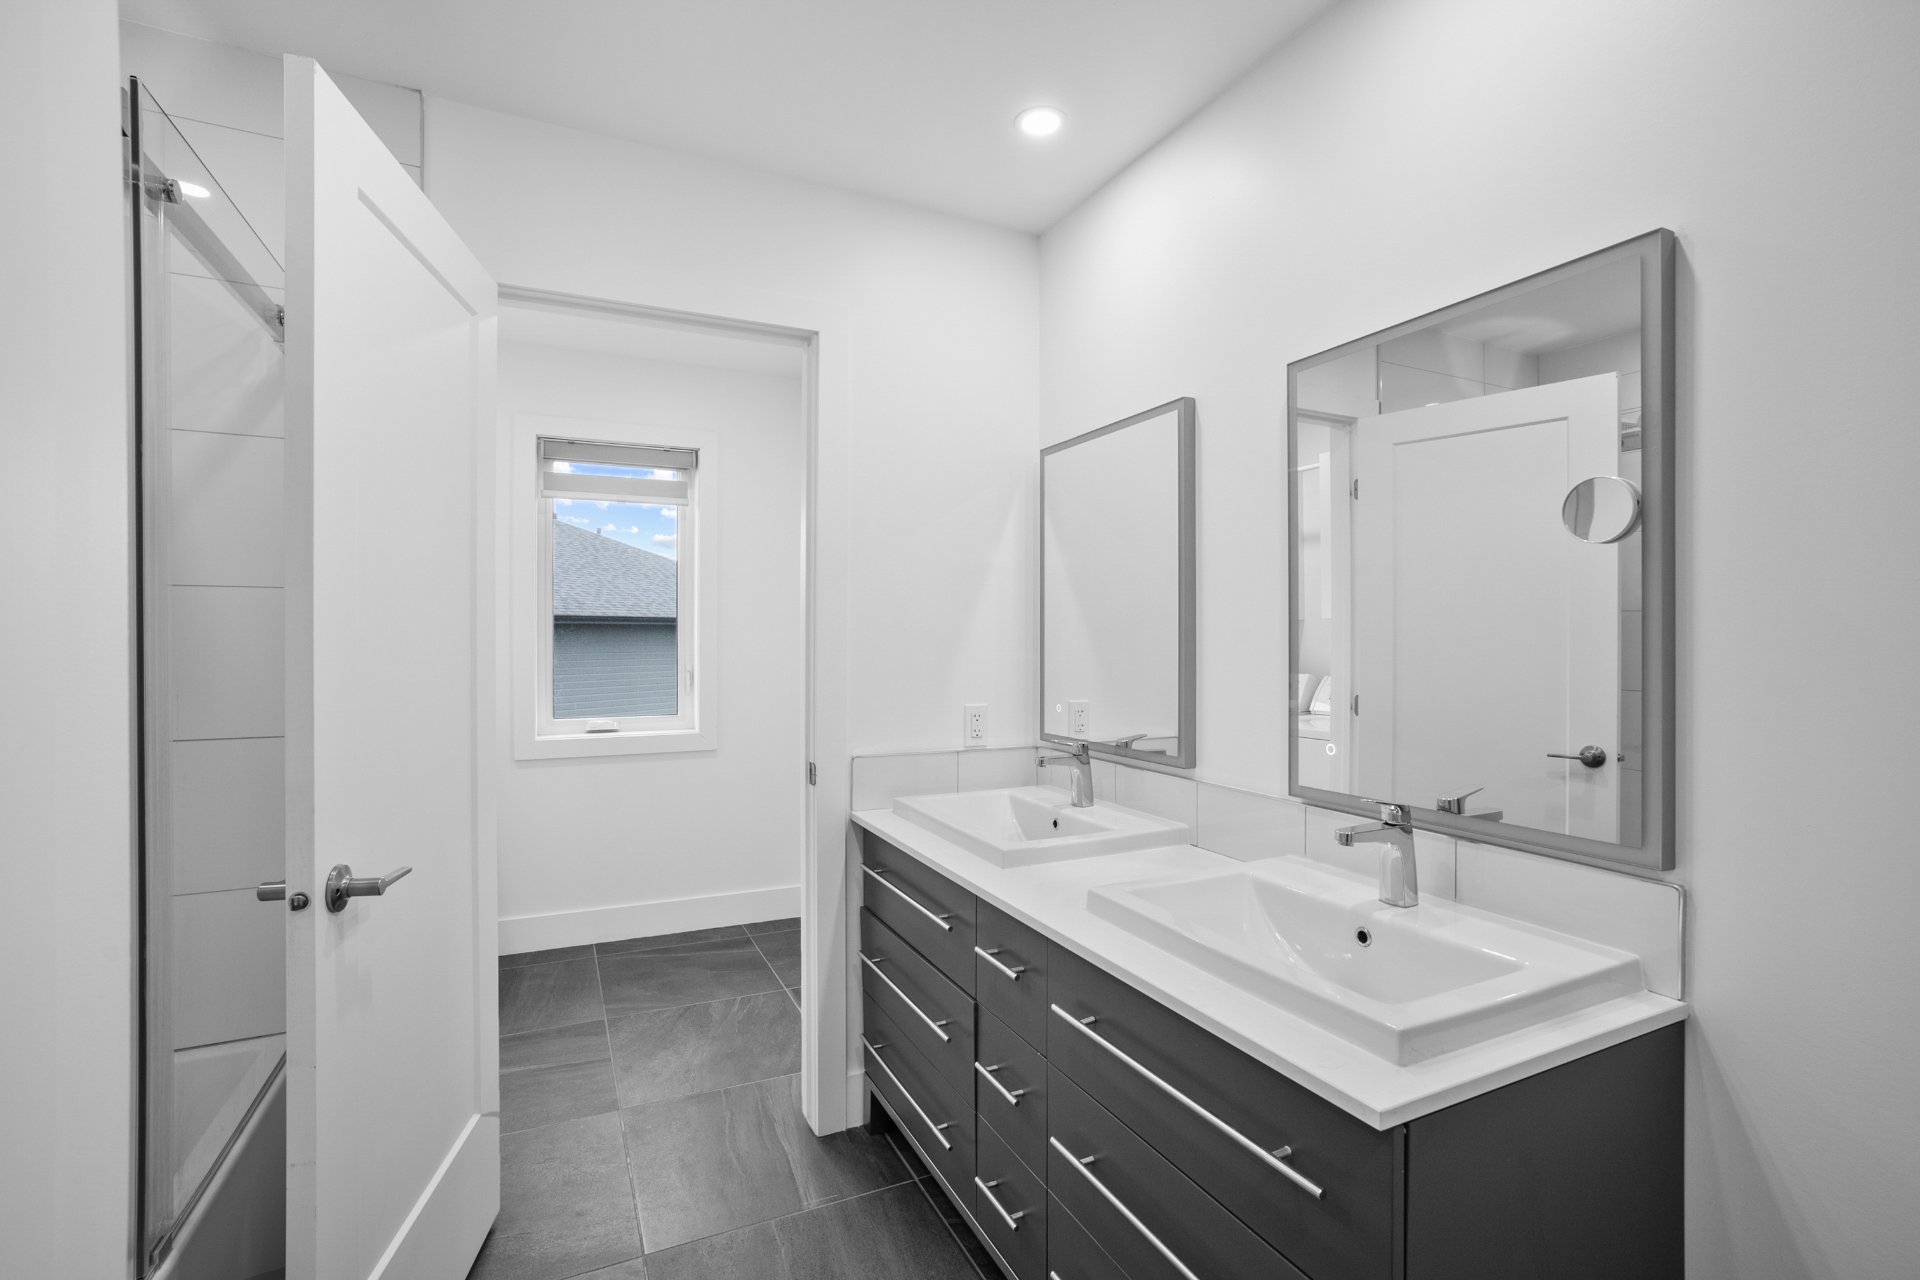
| Bathroom | 2nd floor | 10.7x9.5 P | Ceramic tiles |
| Bedroom | 2nd floor | 12.7x10.5 P | Wood |
| Bedroom | 2nd floor | 12.1x13.11 P | Wood |
| Bedroom | 2nd floor | 12.7x10.3 P | Wood |
| Bathroom | 2nd floor | 10.6x8.2 P | Ceramic tiles |
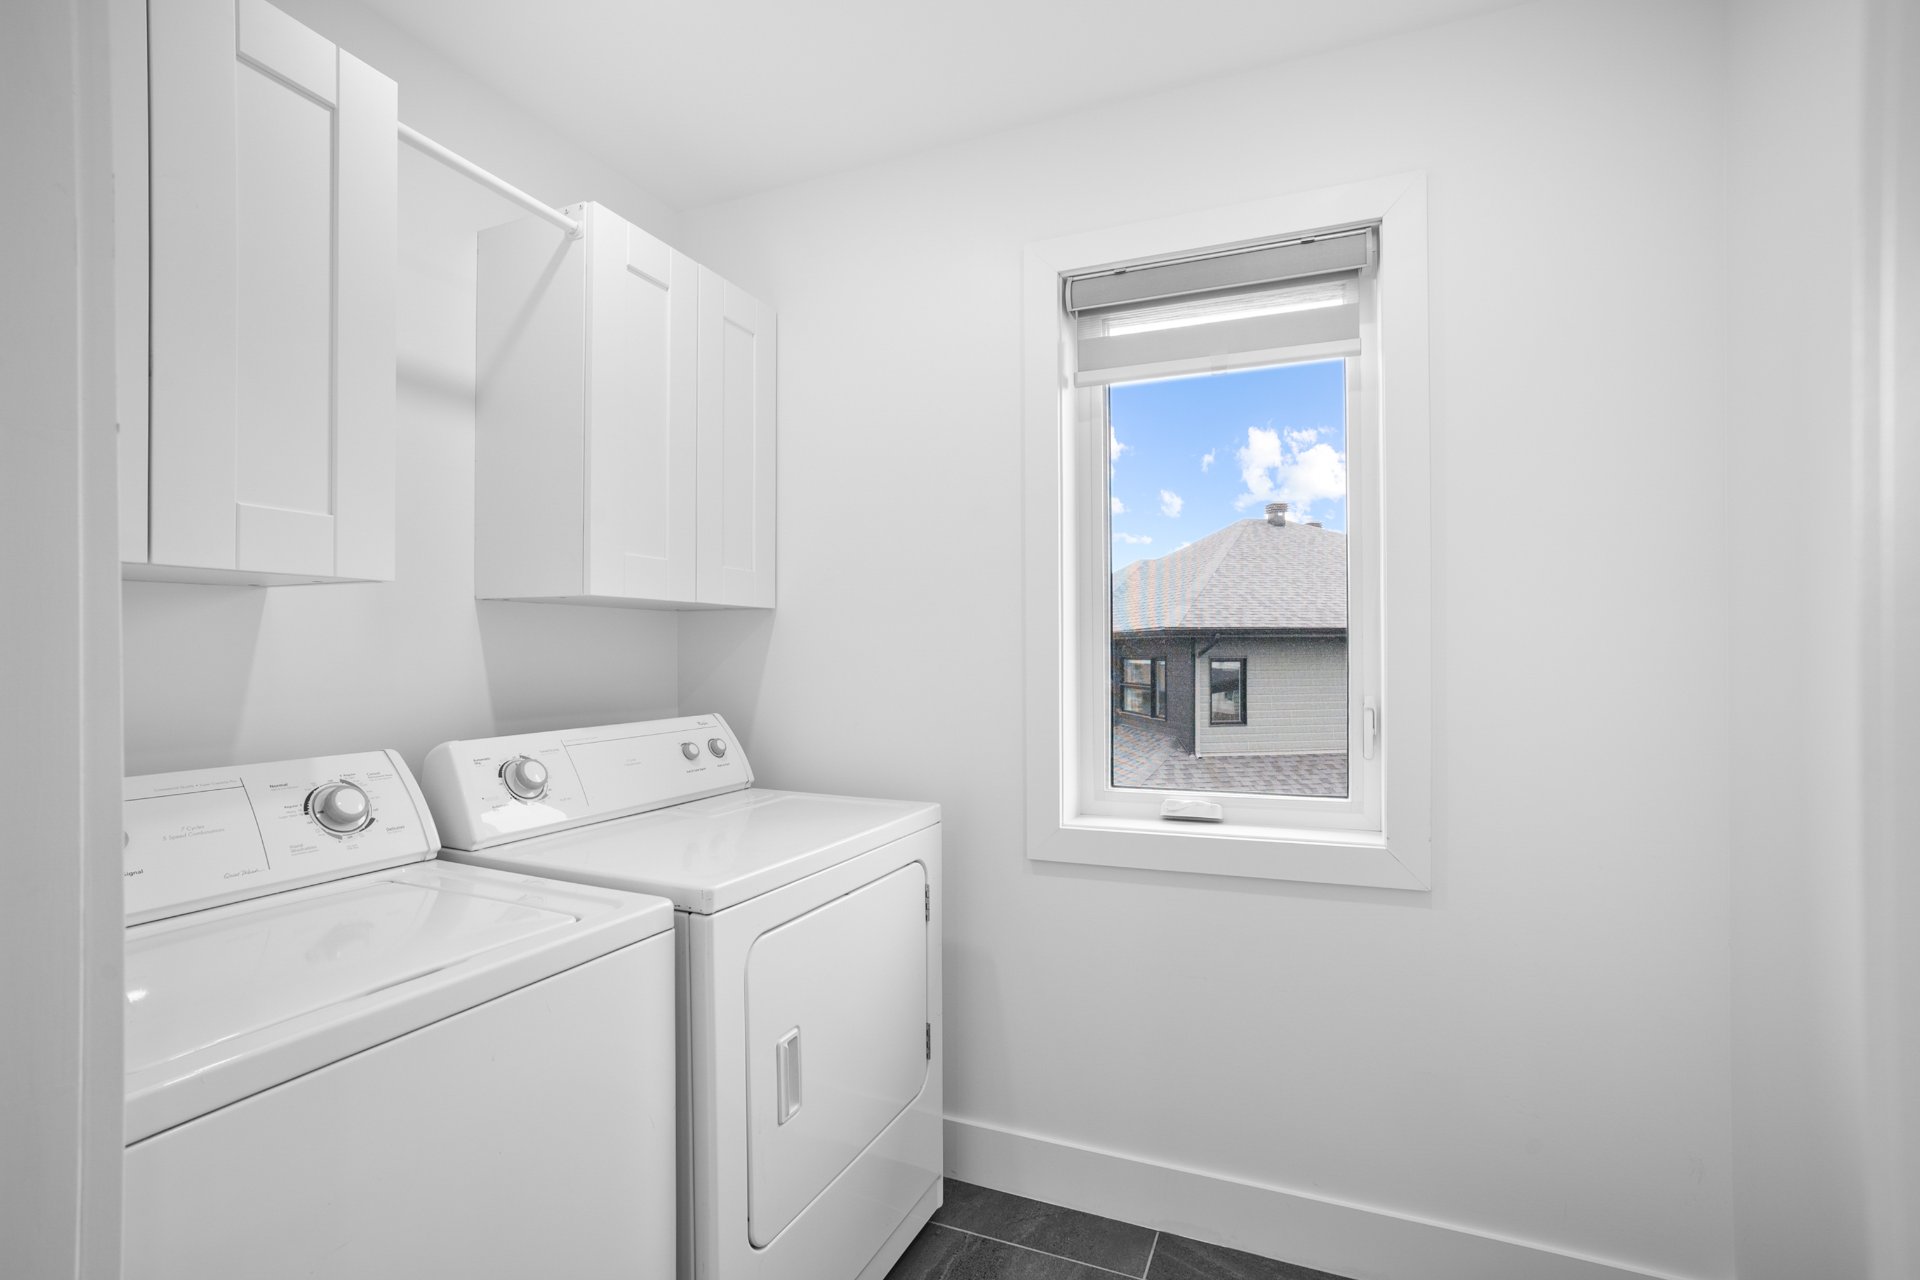
| Laundry room | 2nd floor | 7.4x5.3 P | Ceramic tiles |
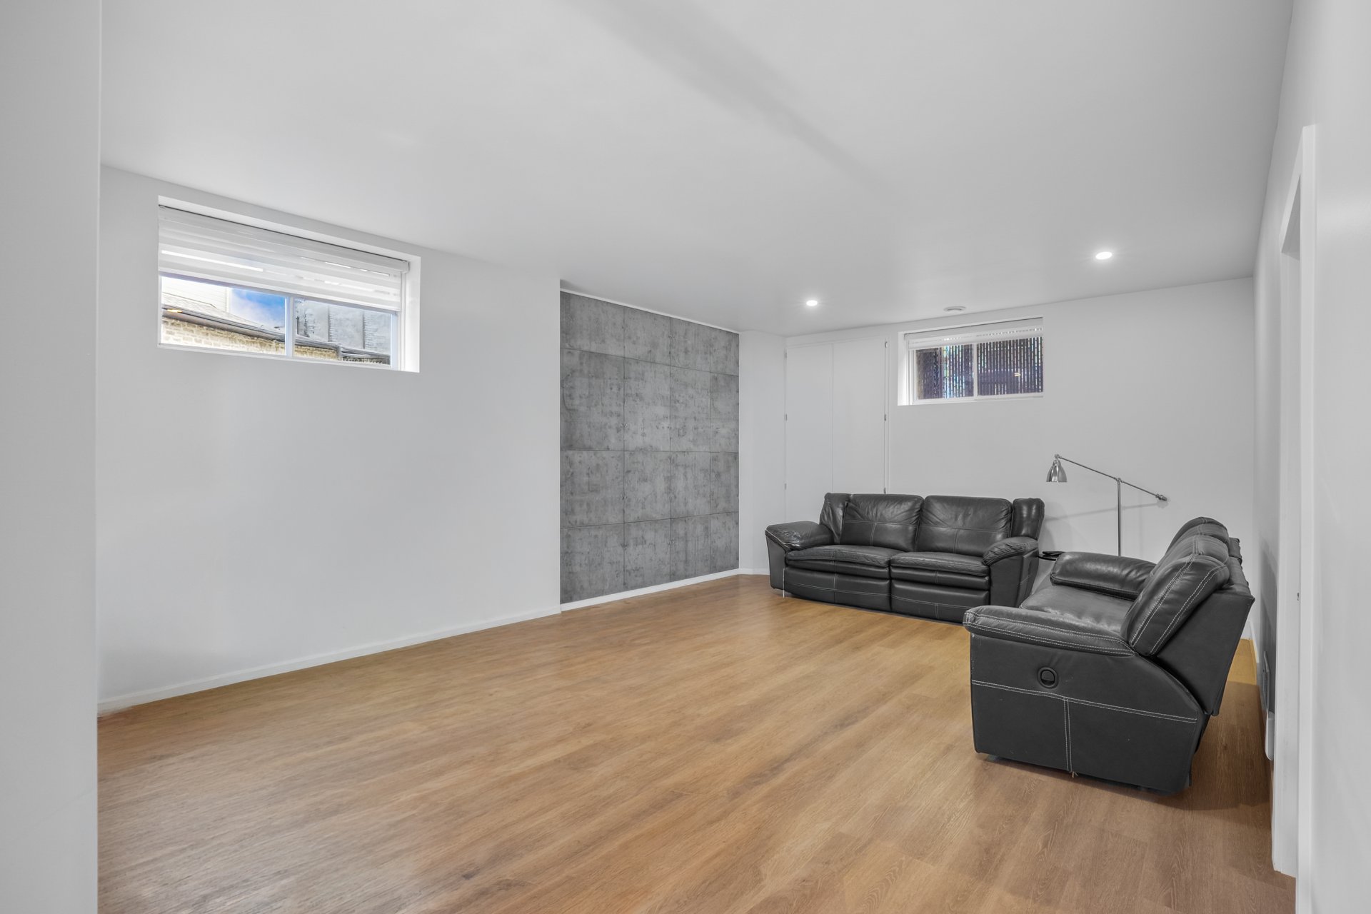
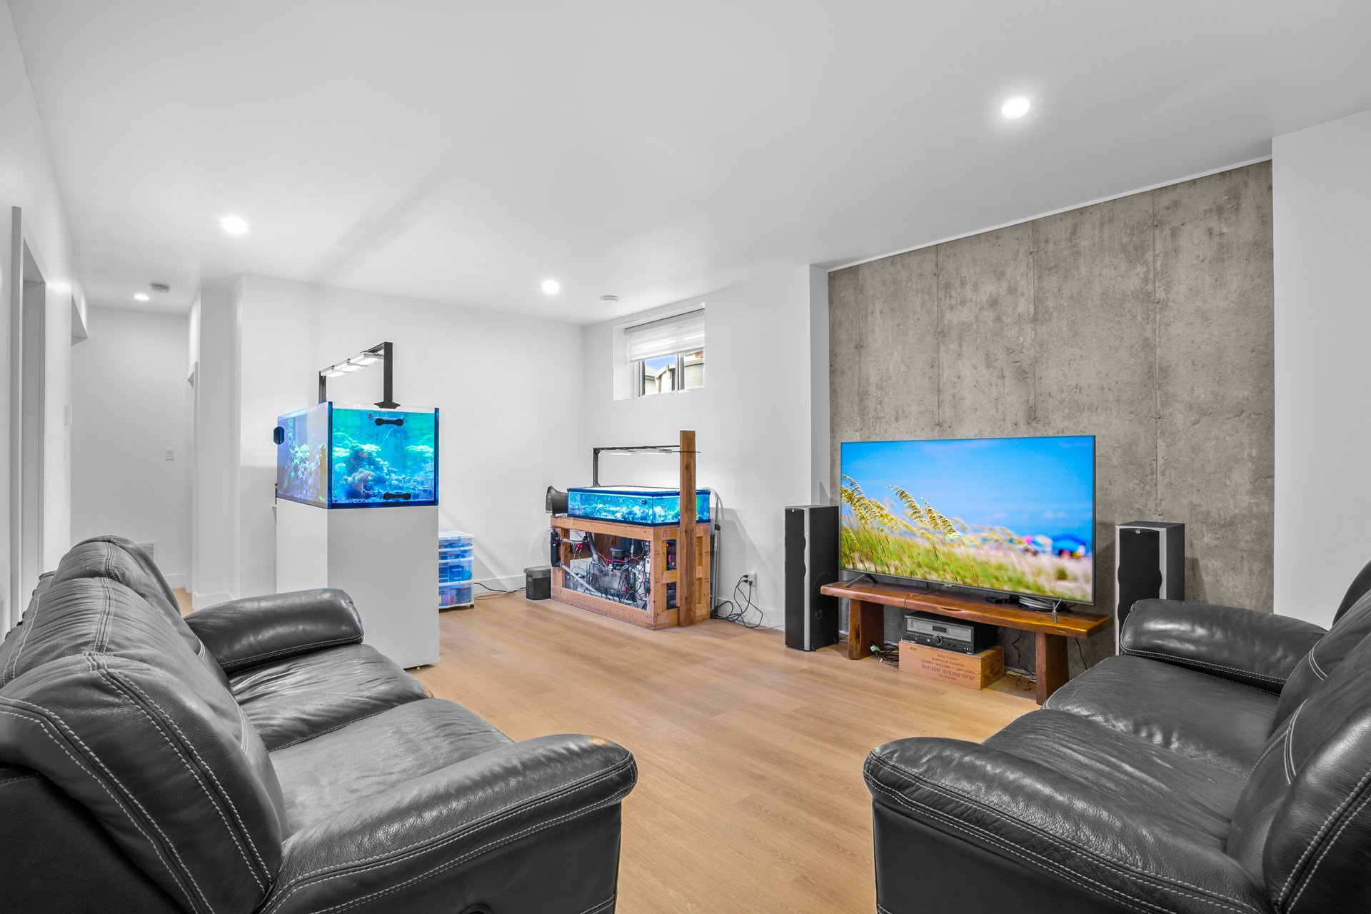
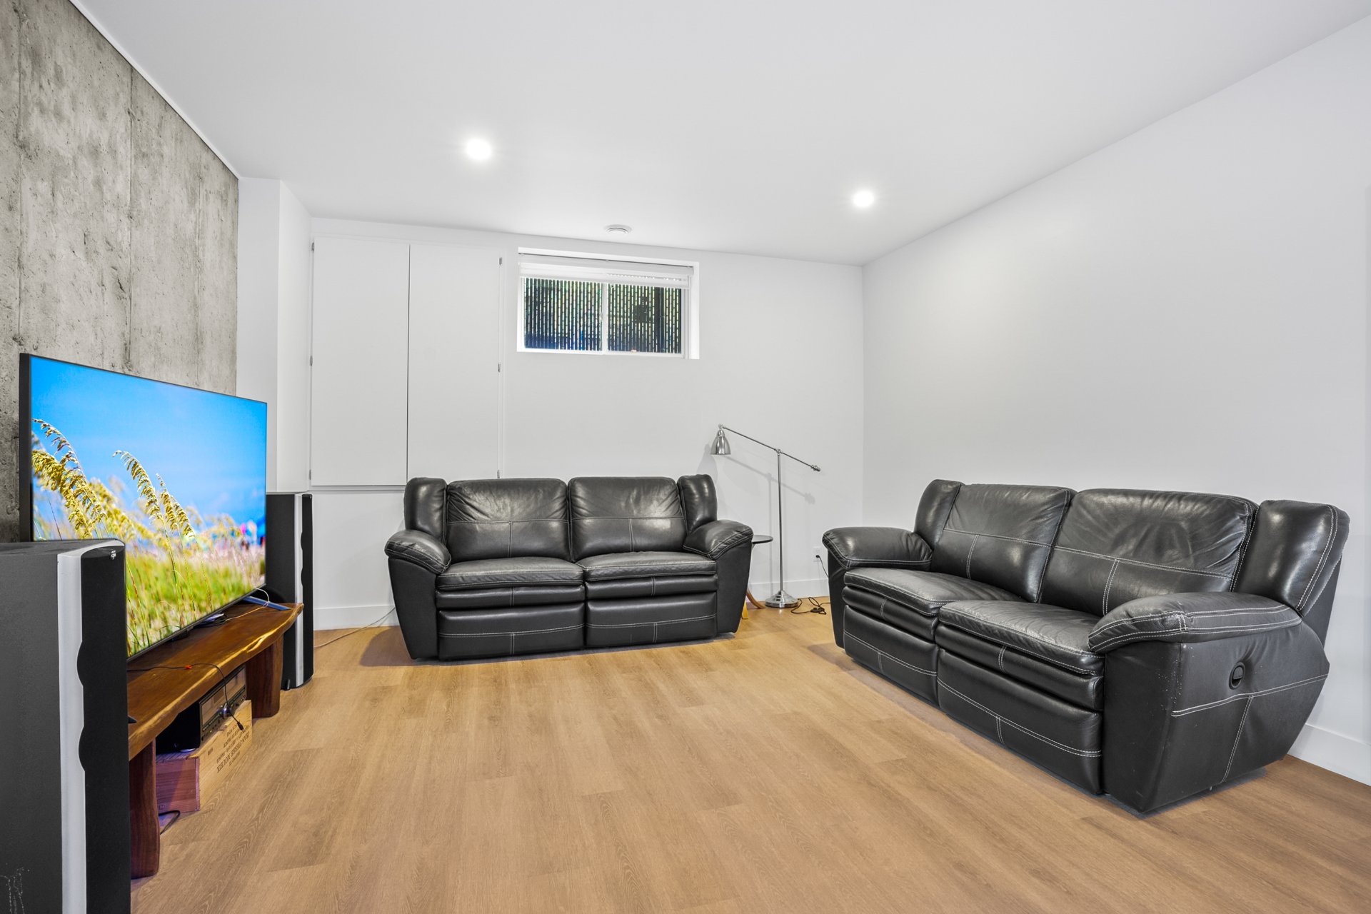
| Family room | Basement | 20.4x14.4 P | Floating floor |
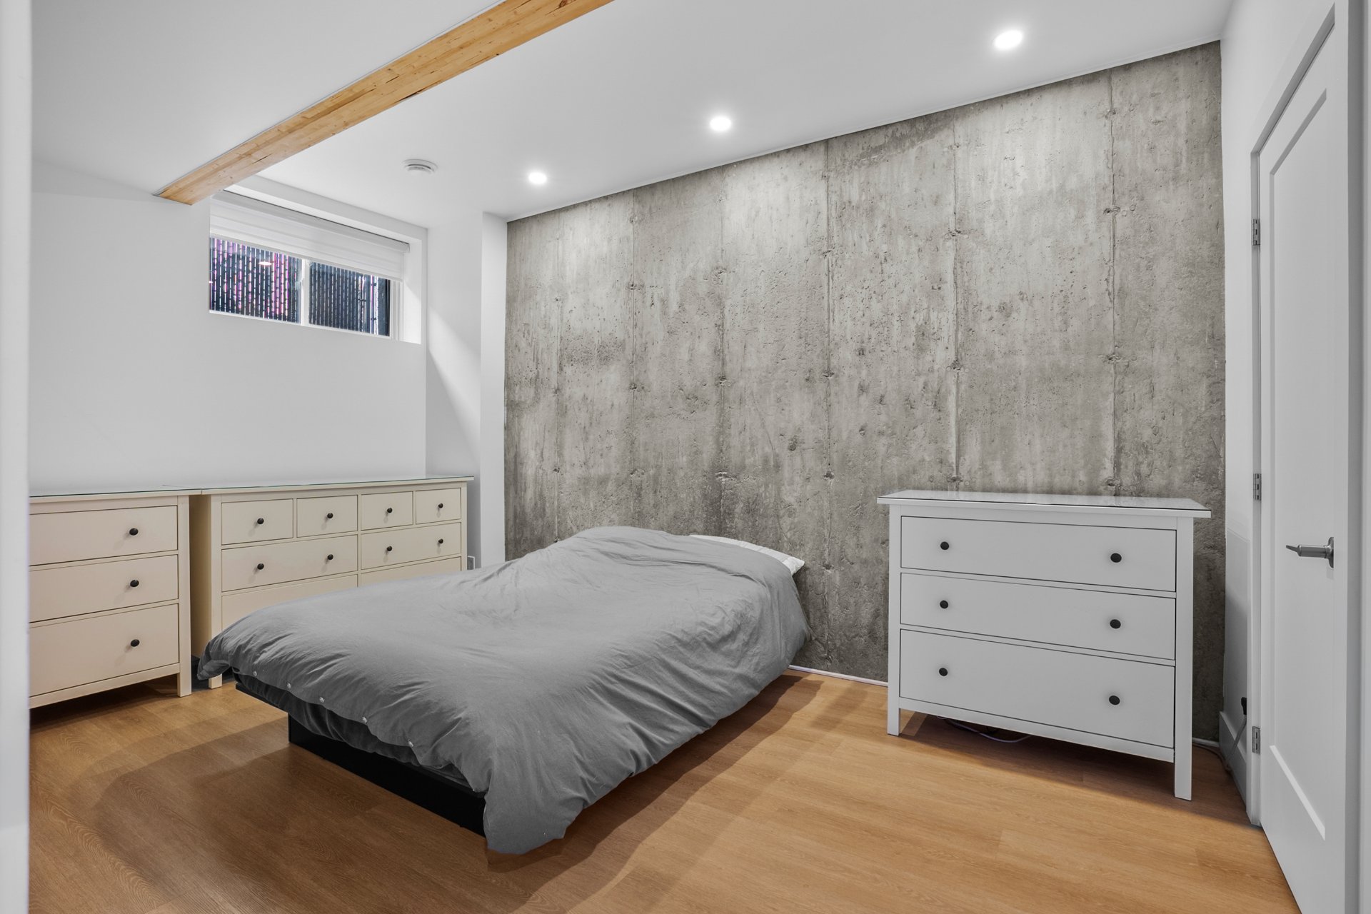
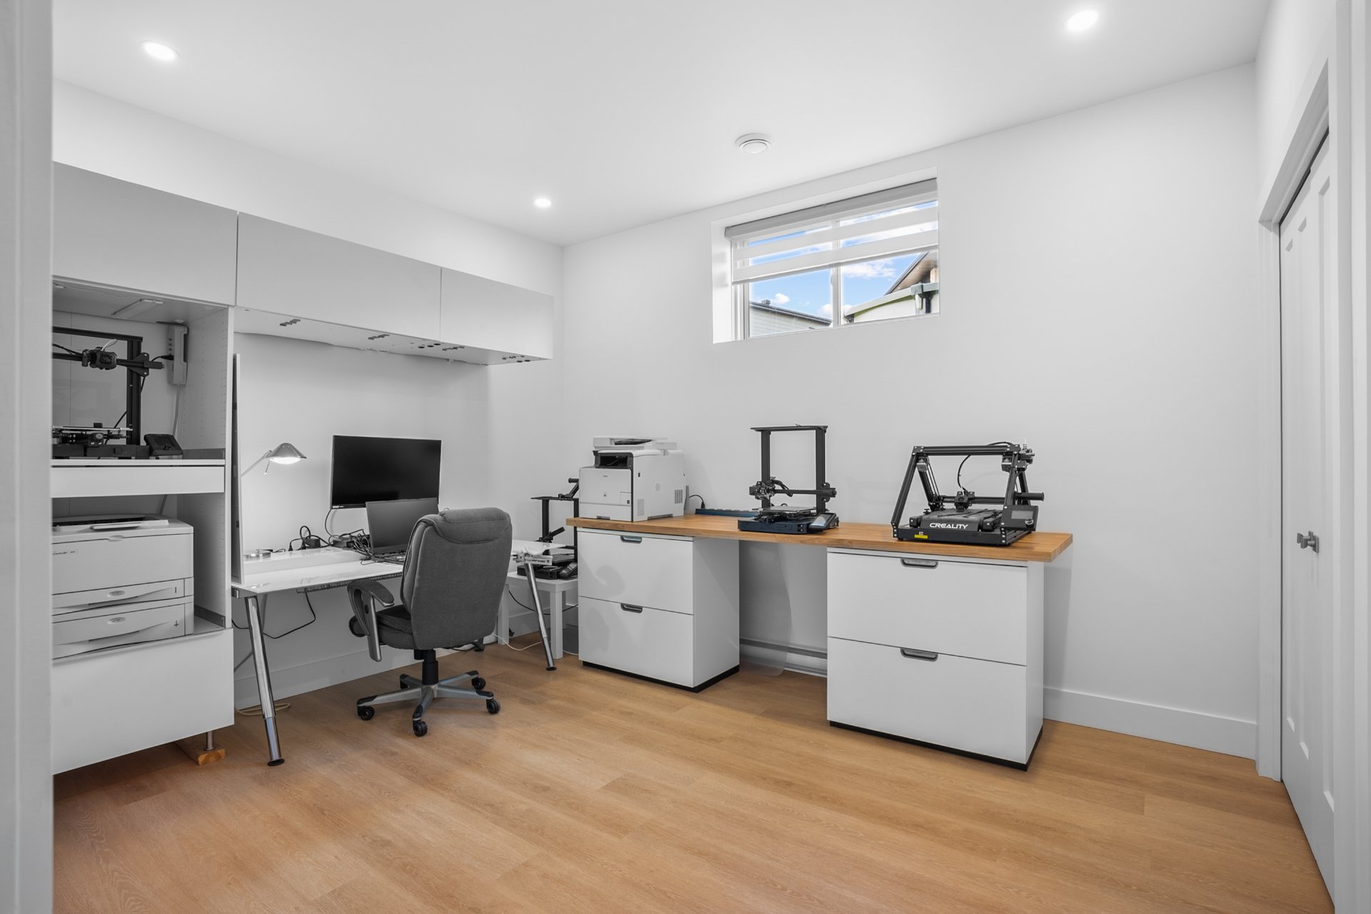
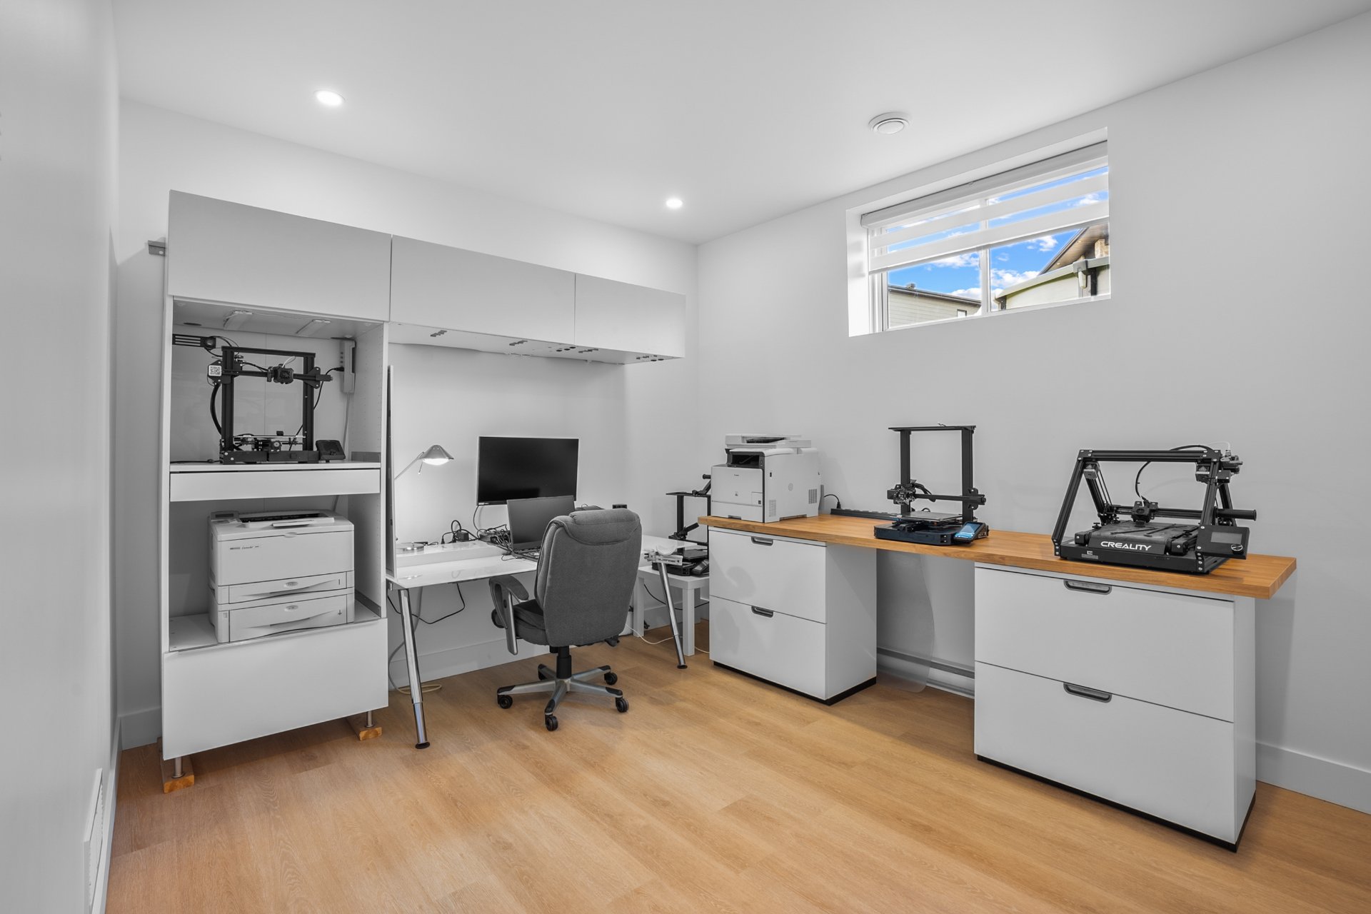
| Bedroom | Basement | 12.11x10.8 P | Floating floor |
| Bedroom | Basement | 14.10x9.11 P | Floating floor |
| Walk-in closet | Basement | 10x5.1 P | Floating floor |
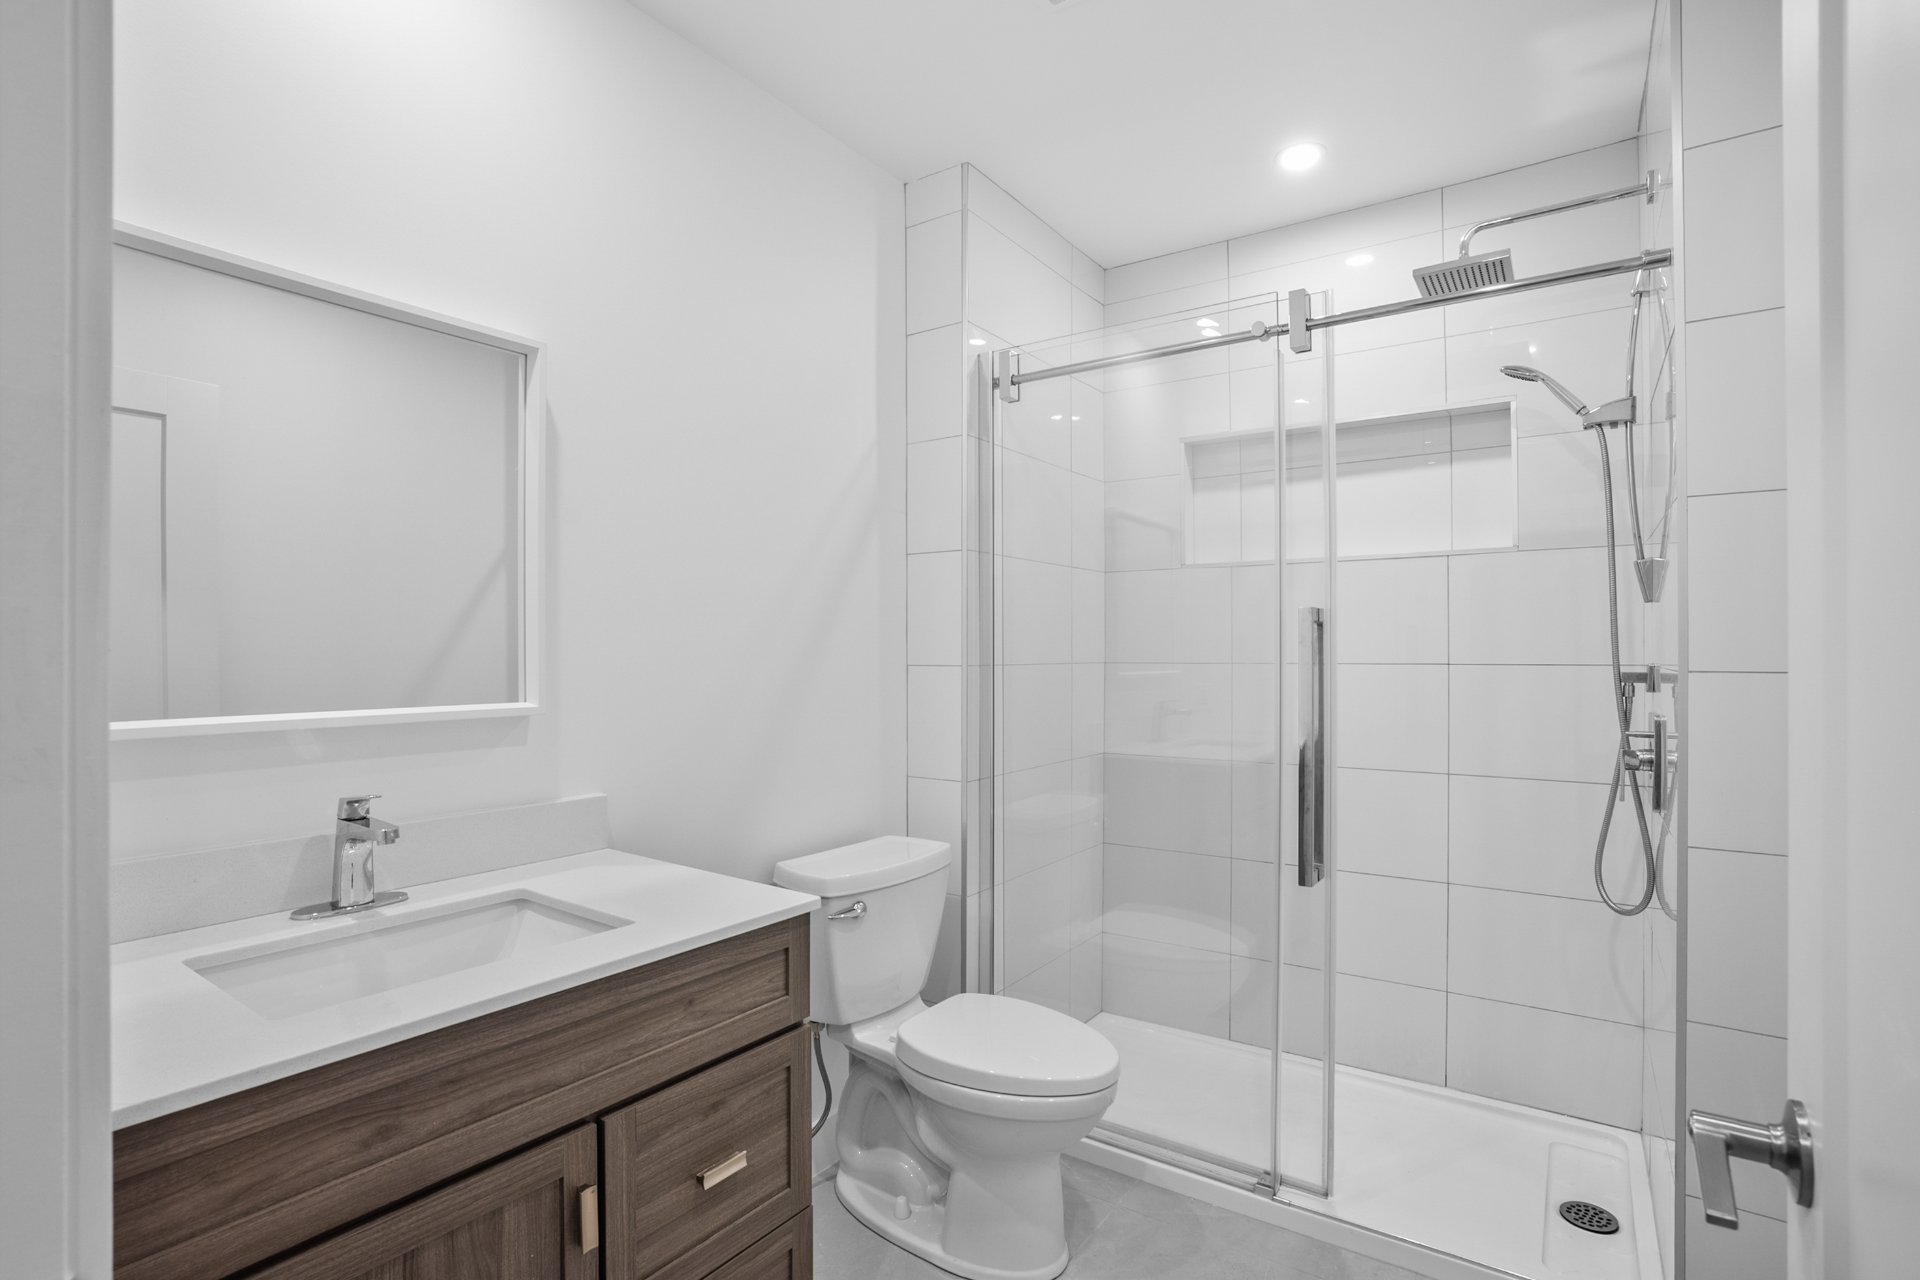
| Bathroom | Basement | 8.11x6.1 P | Ceramic tiles |
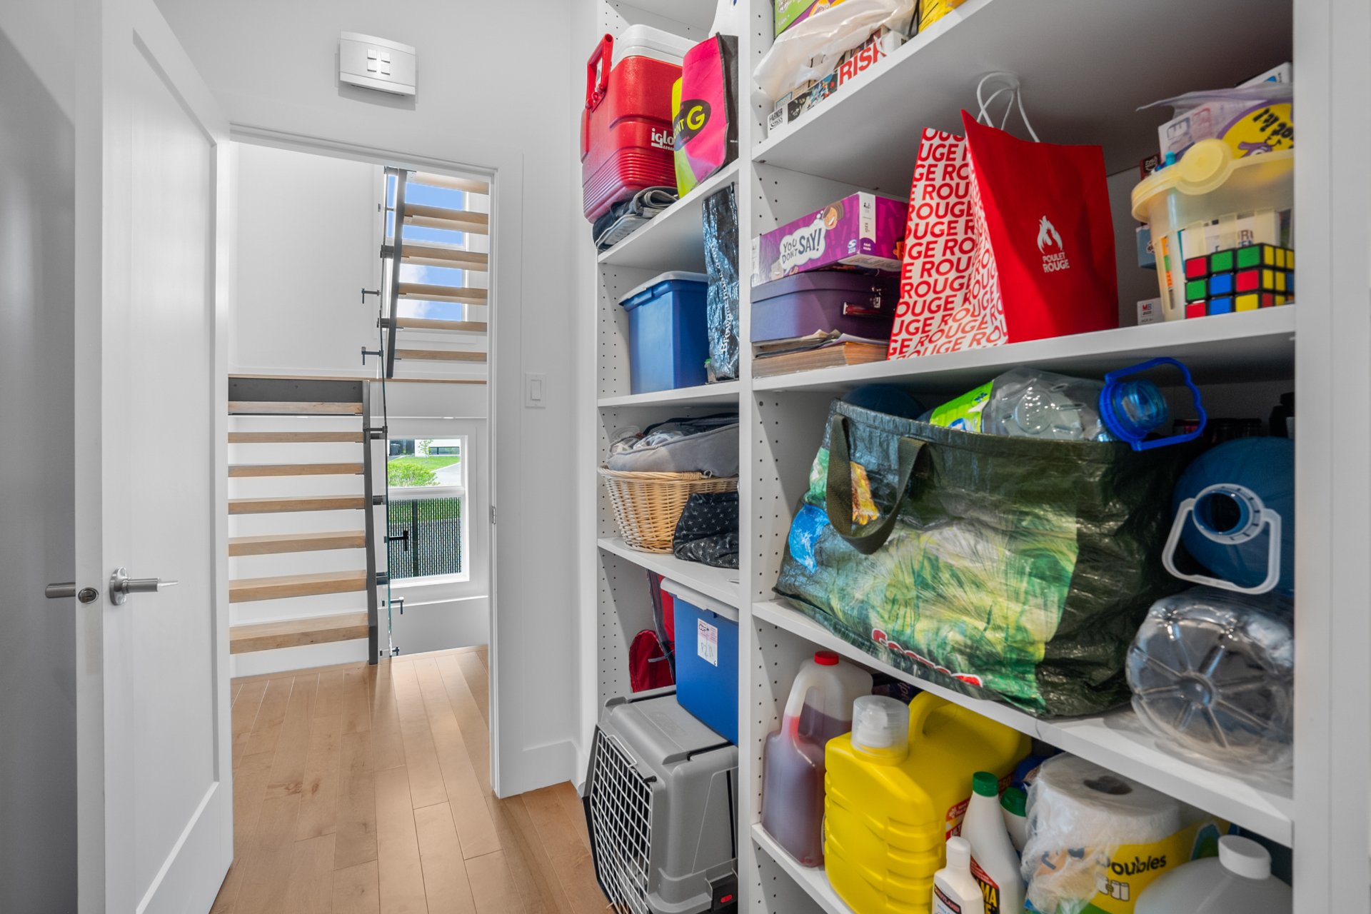
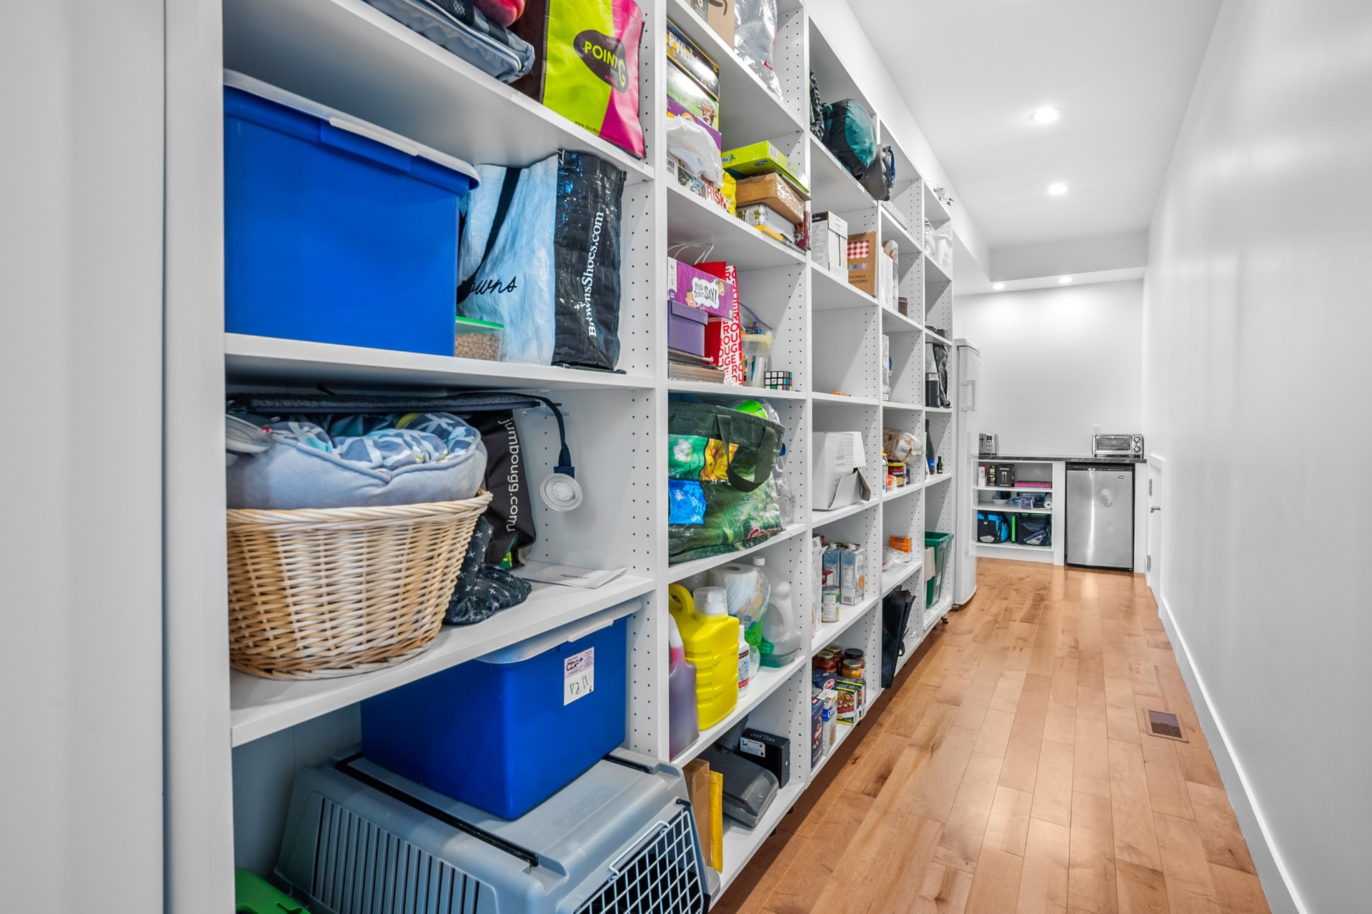
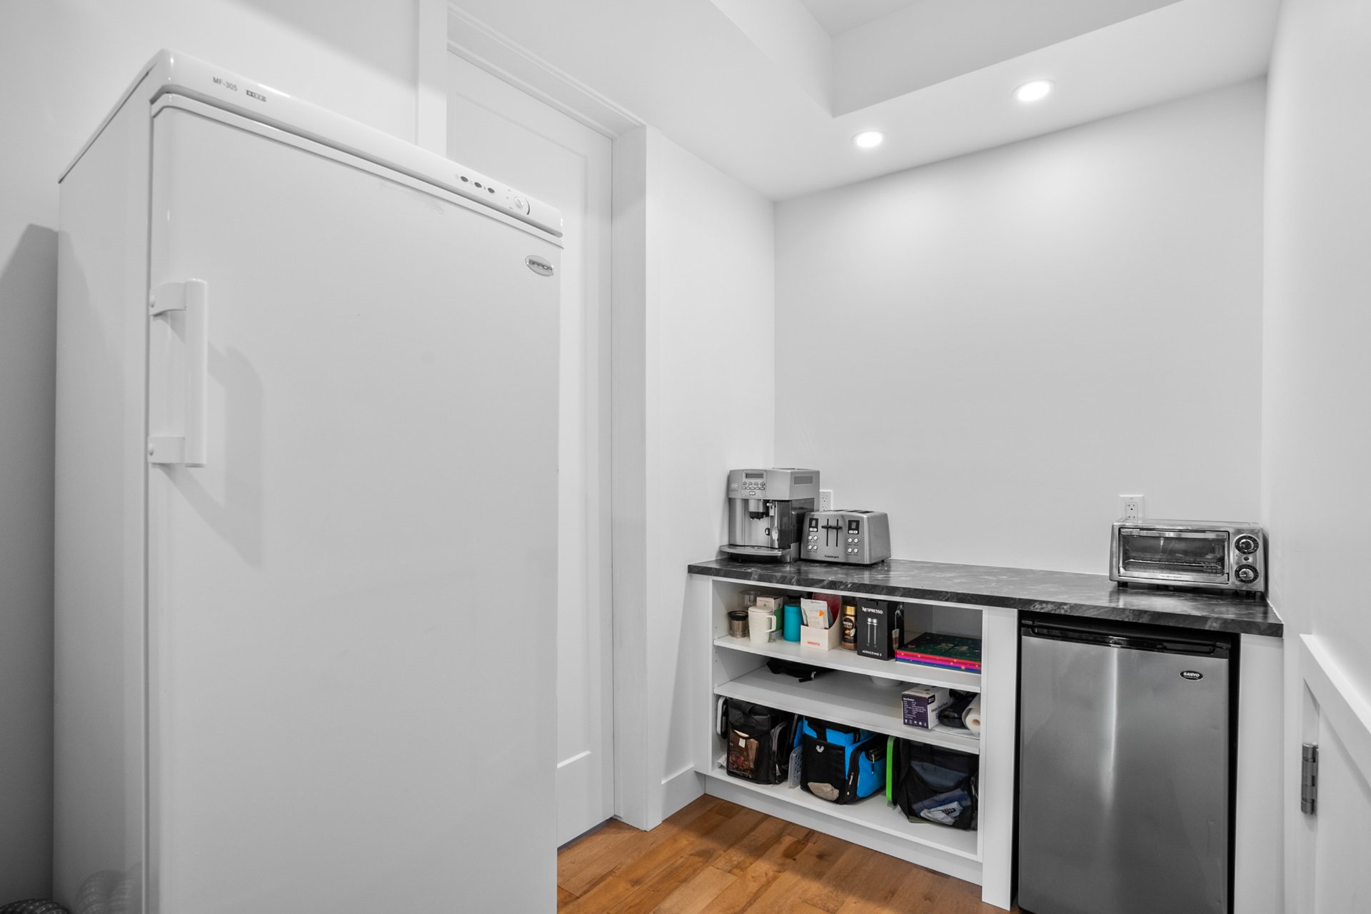
| Storage | Basement | 12.11x7.10 P | Floating floor |
| Storage | Basement | 7.9x6.9 P | Floating floor |
- Rooms number: 23
- Bedrooms number: 6
- Number of bathrooms: 3
- Number of water room: 1
- Construction year: 2020
- Land area: 651.9 Square meters
- Land evaluation 290 000 $
- Building evaluation 943 000 $
- Total 1 233 000 $
- Municipal (2026) 6 631 $
- Scolar (2025) 829 $
- Total 7 460 $
Municipal evaluation (2026)
Taxes