
















Notes:
N.D.
N.A.
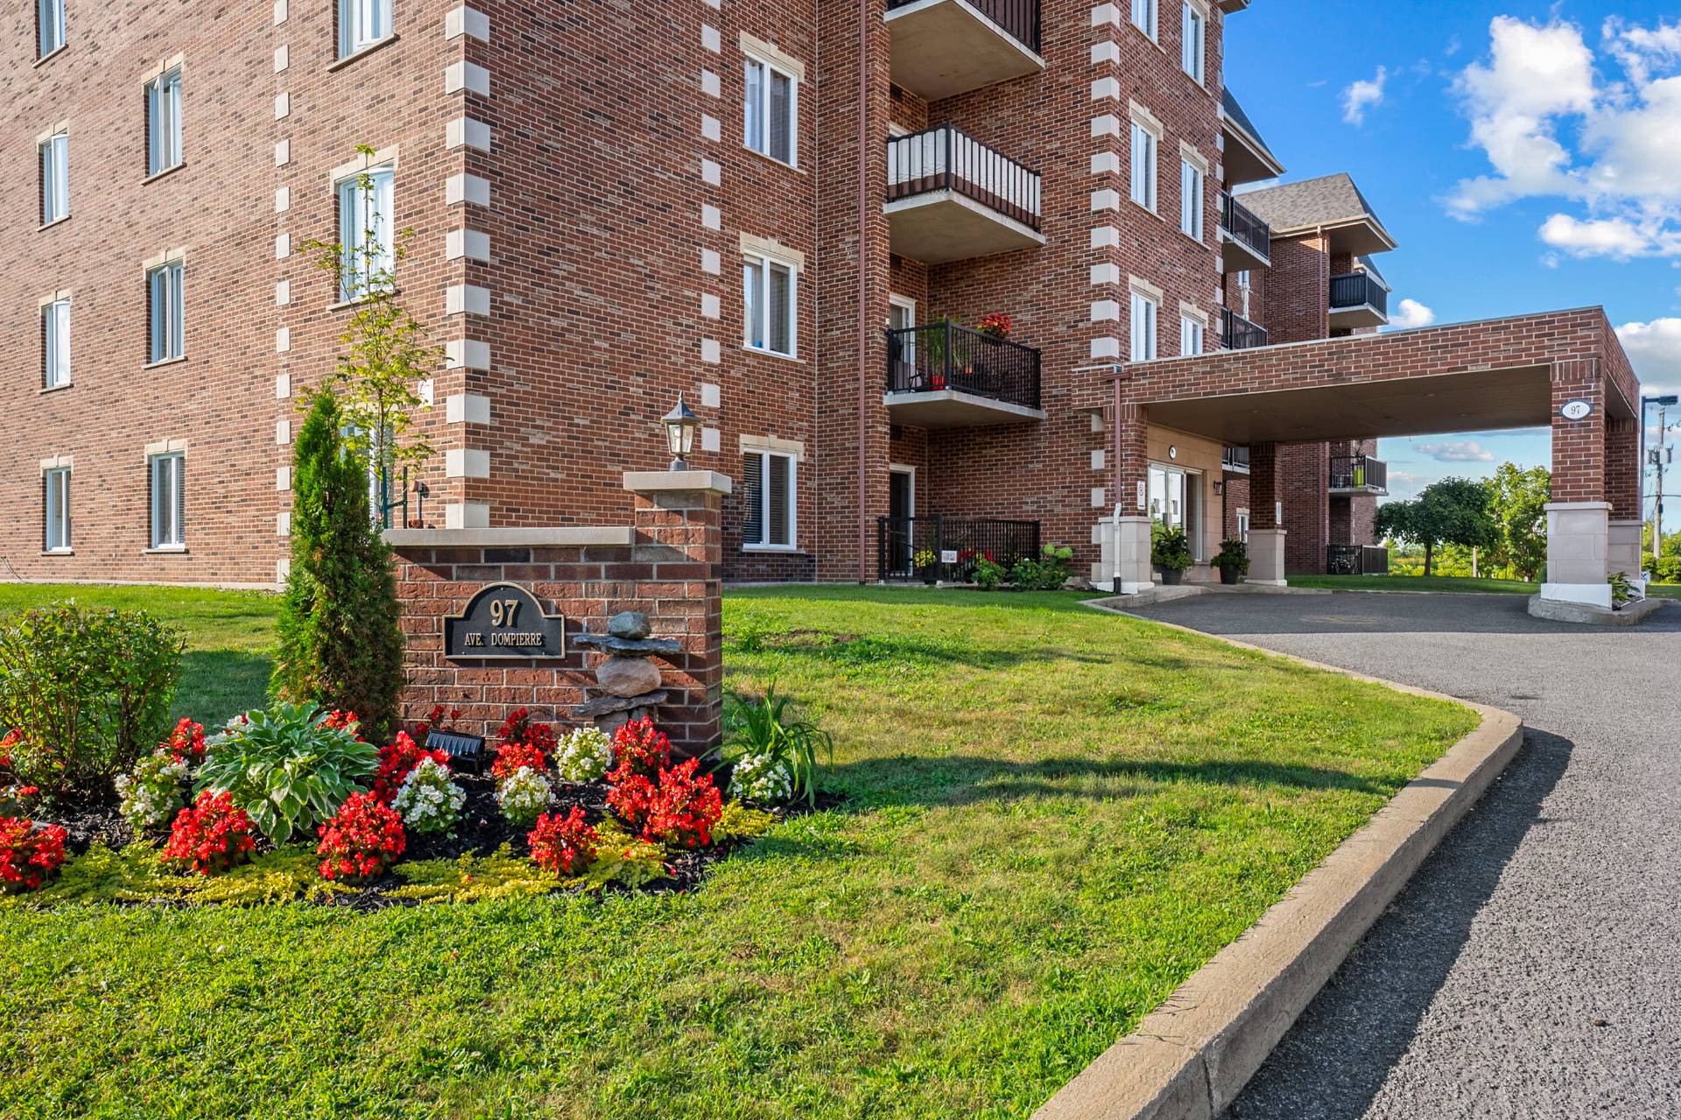
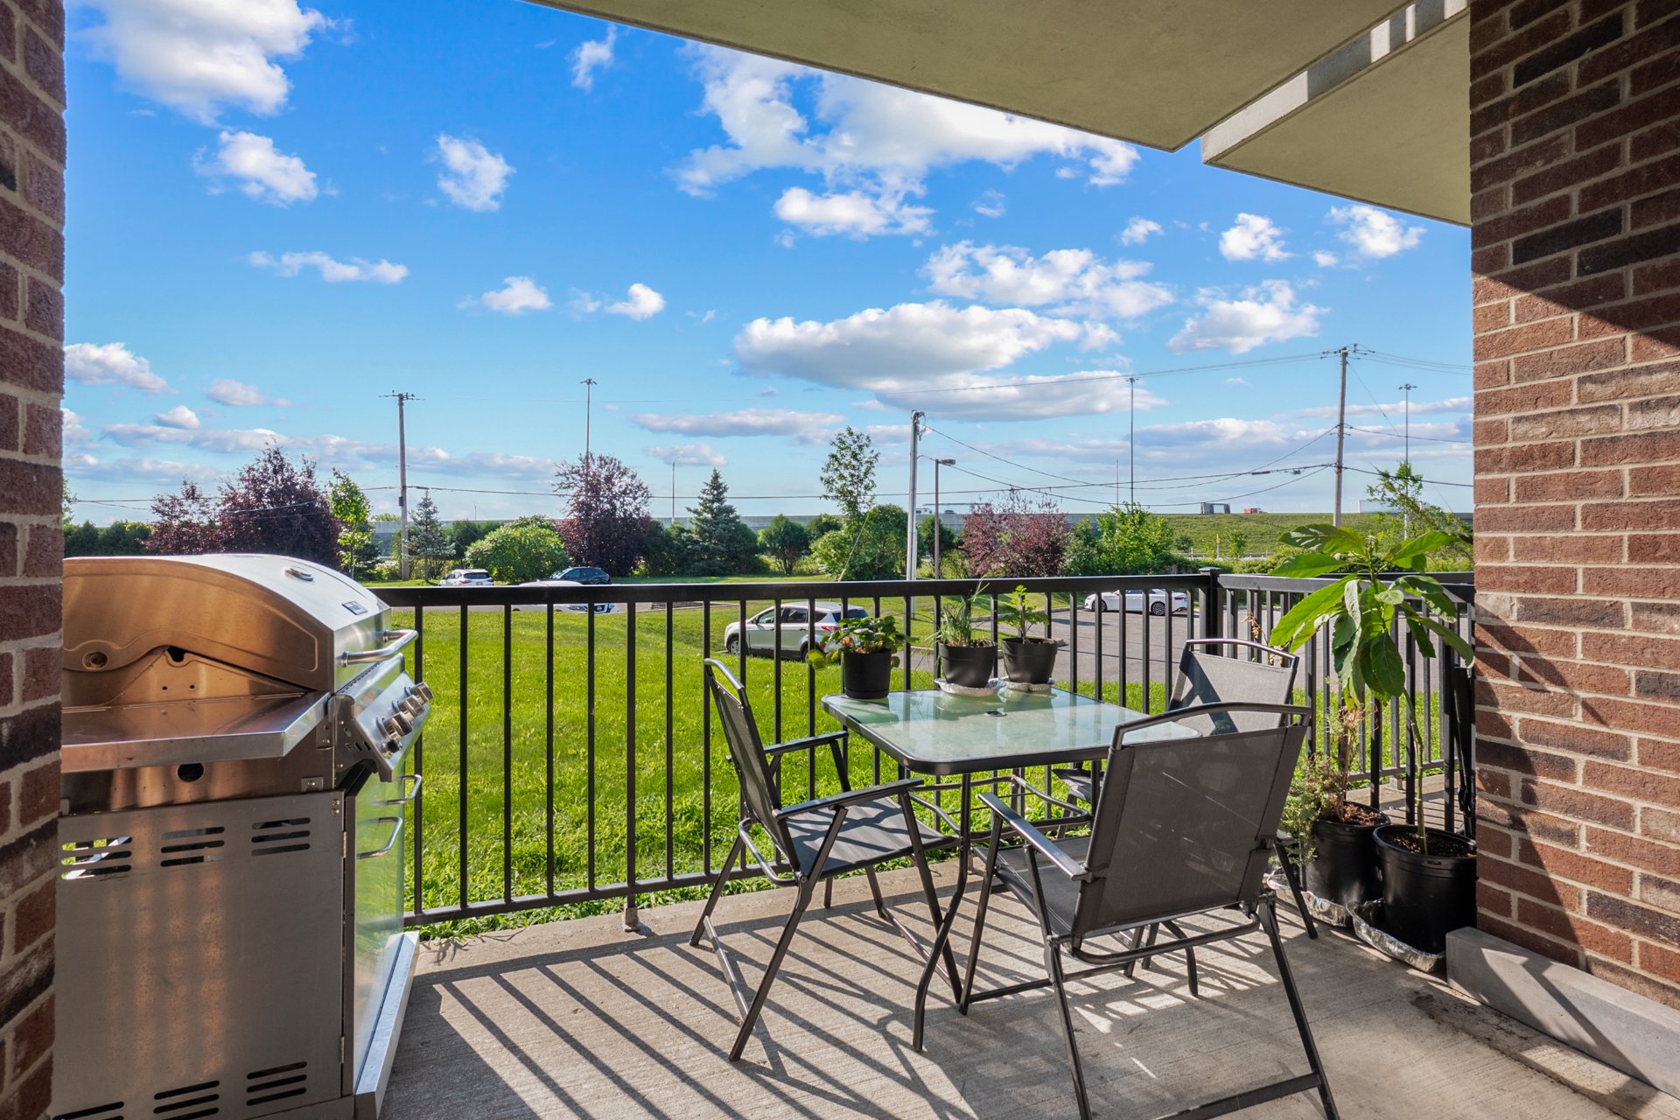
- Landscaping: Patio
- Heating system: Space heating baseboards
- Water supply: Municipality
- Heating energy: Electricity
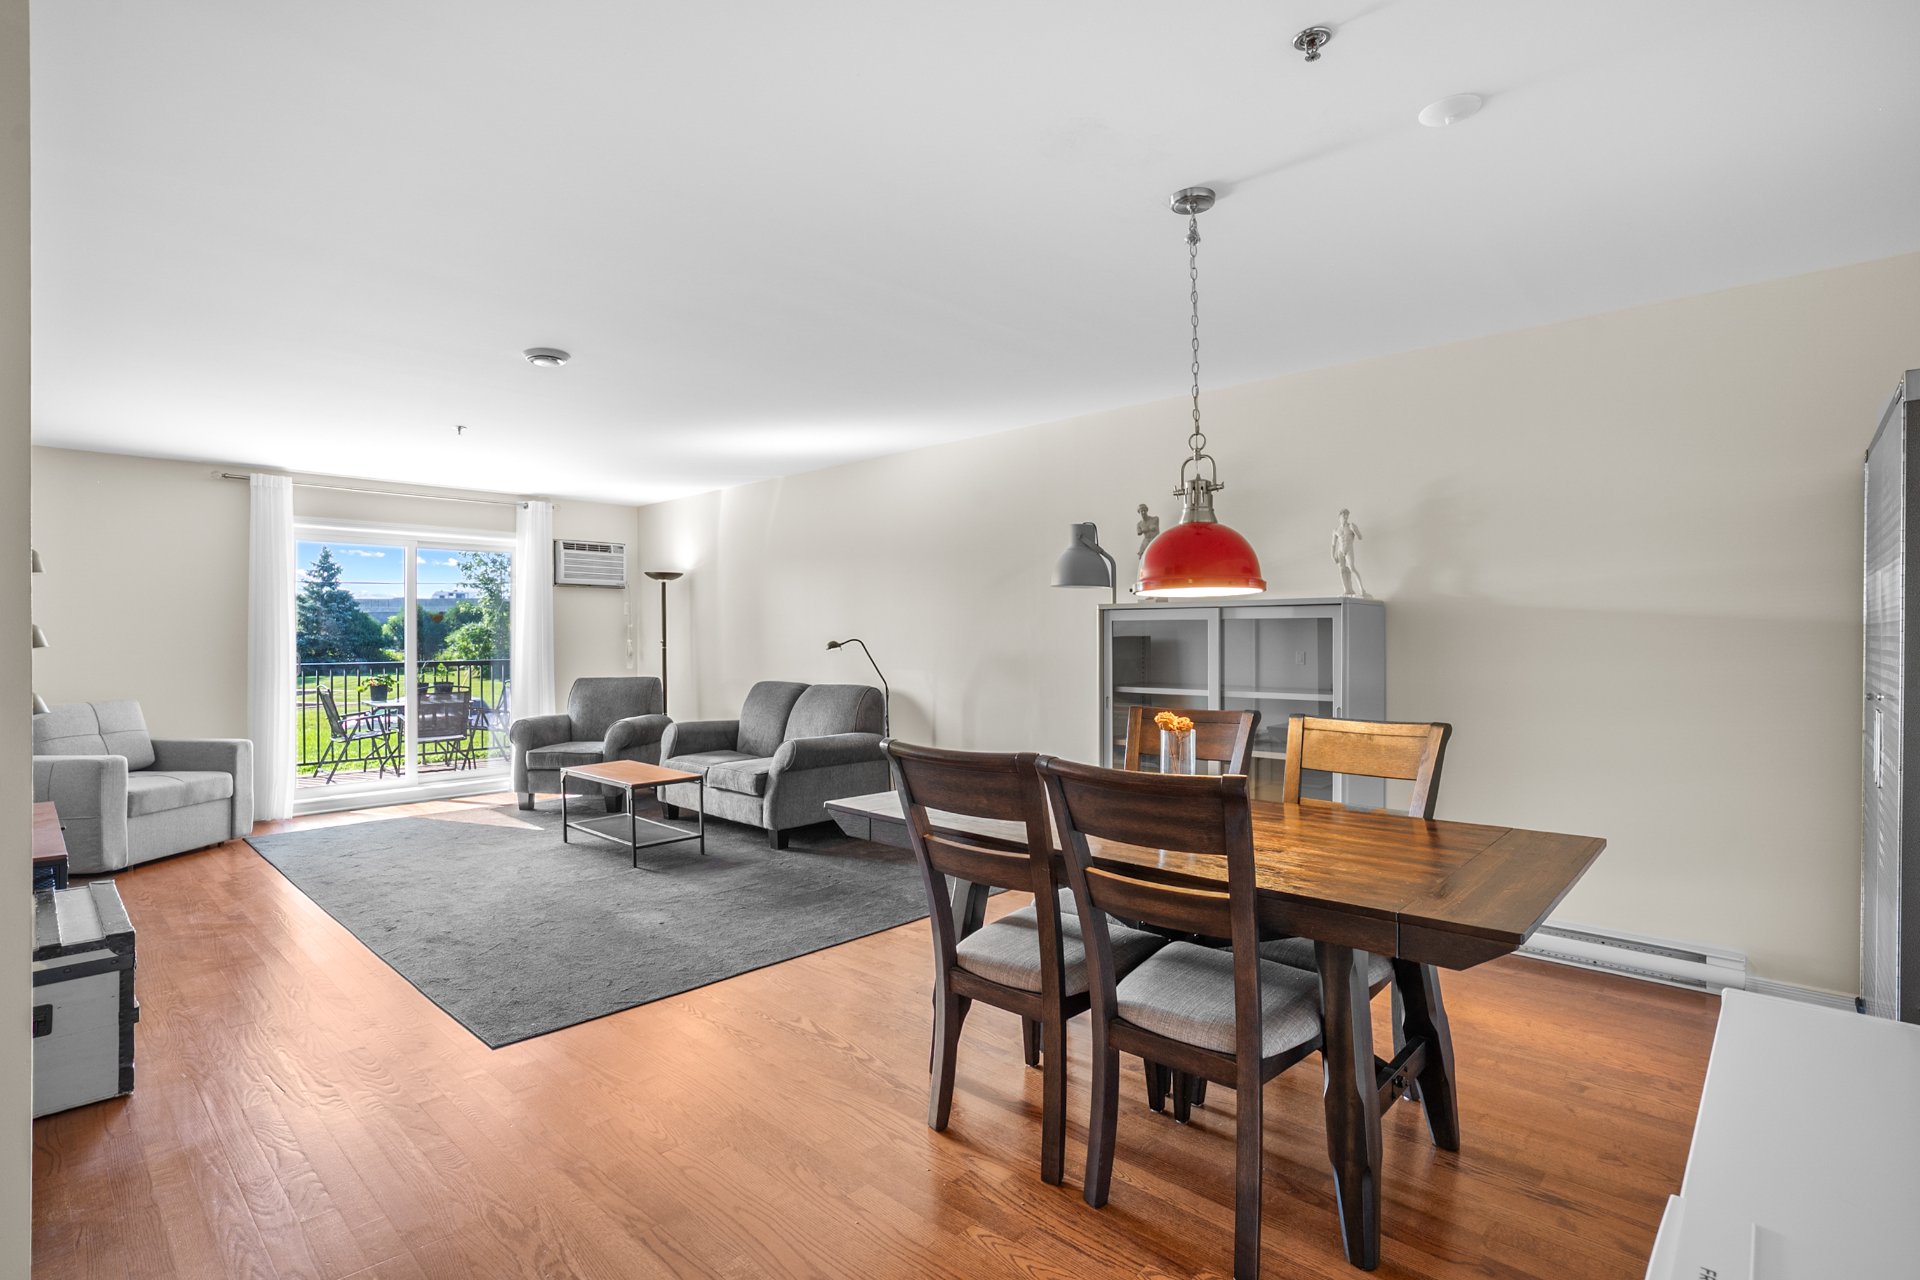
- Equipment available: Private balcony
- Wall-mounted air conditioning
- Ventilation system
- Entry phone
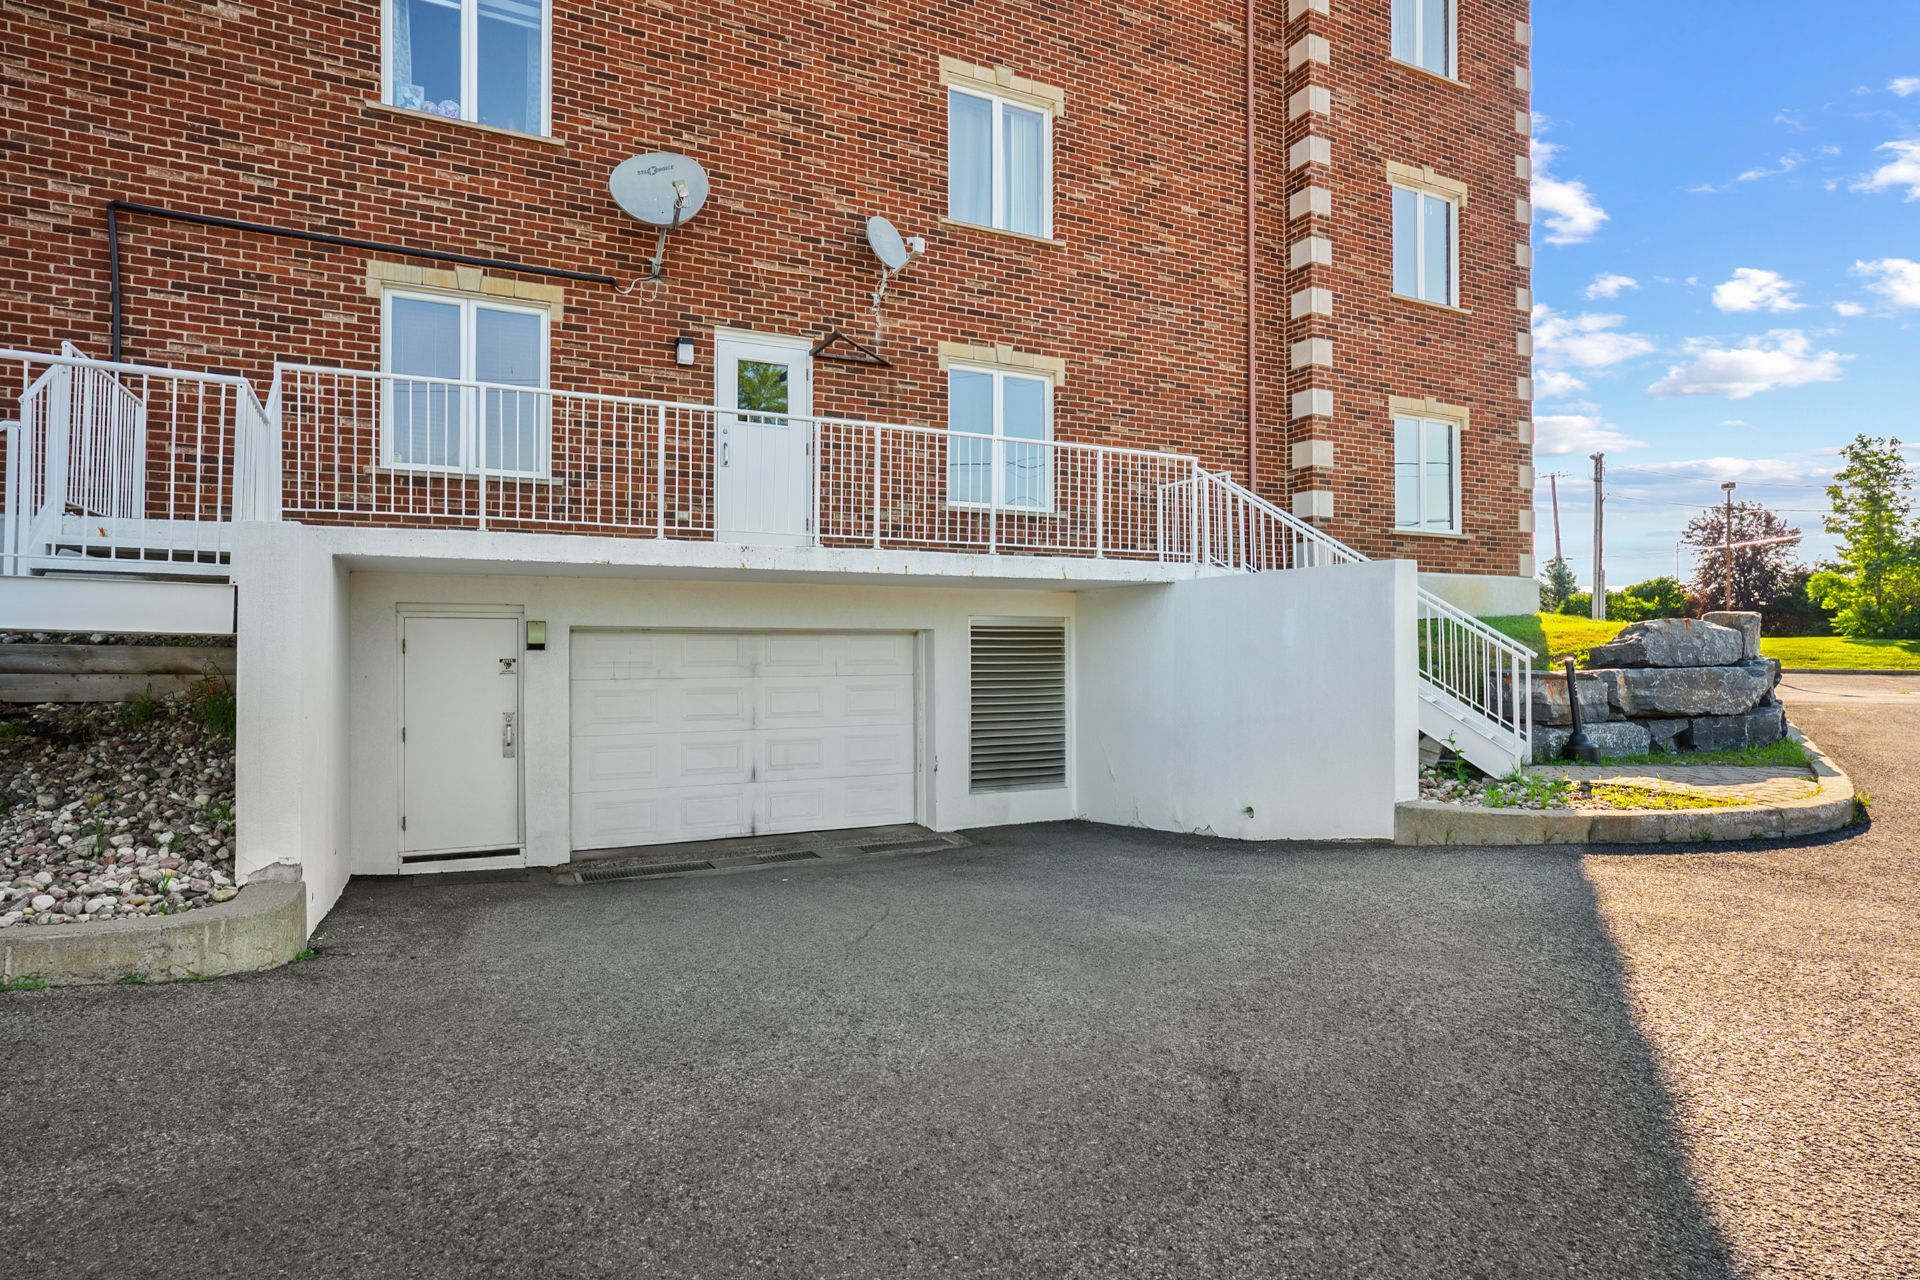
- Electric garage door
- Easy access: Elevator
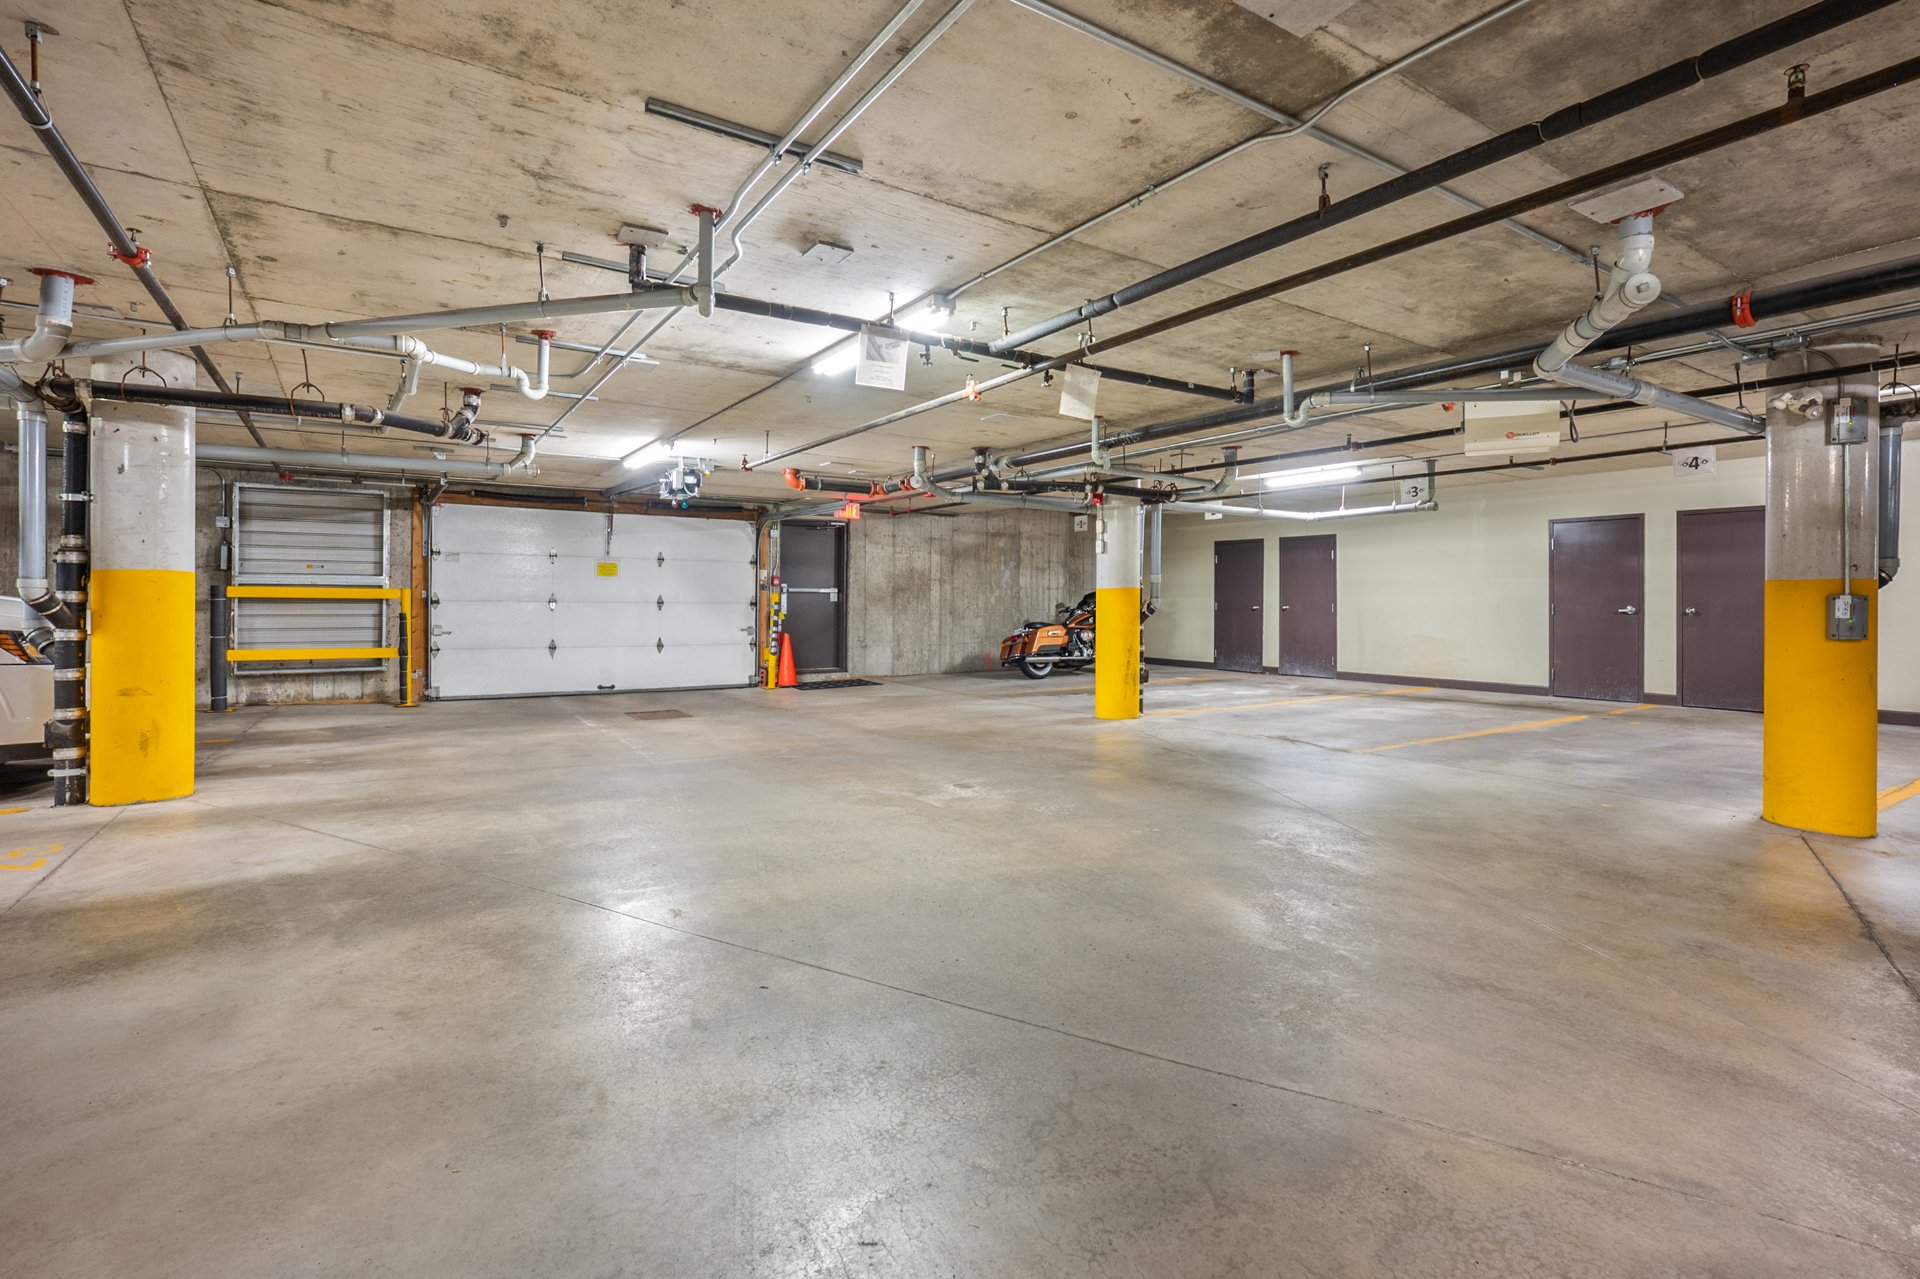
- Garage: Heated
- Fitted
- Proximity: Highway
- Cegep
- Daycare centre
- Park - green area
- Bicycle path
- Elementary school
- Réseau Express Métropolitain (REM)
- High school
- Public transport
- Restrictions/Permissions: Cats allowed
- Dogs allowed
- Pets allowed with conditions
- Bathroom / Washroom: Seperate shower
- Available services: Common areas
- Fire detector
- Exercise room
- Indoor storage space
- Visitor parking
- Parking: Outdoor
- Garage
- Sewage system: Municipal sewer
- Zoning: Residential
| Rooms | Levels | Dimensions | Covering |
|---|---|---|---|
| Hallway | Garden level | 6.10x4.1 P | Ceramic tiles |
| Living room | Garden level | 14.4x15.8 P | Wood |
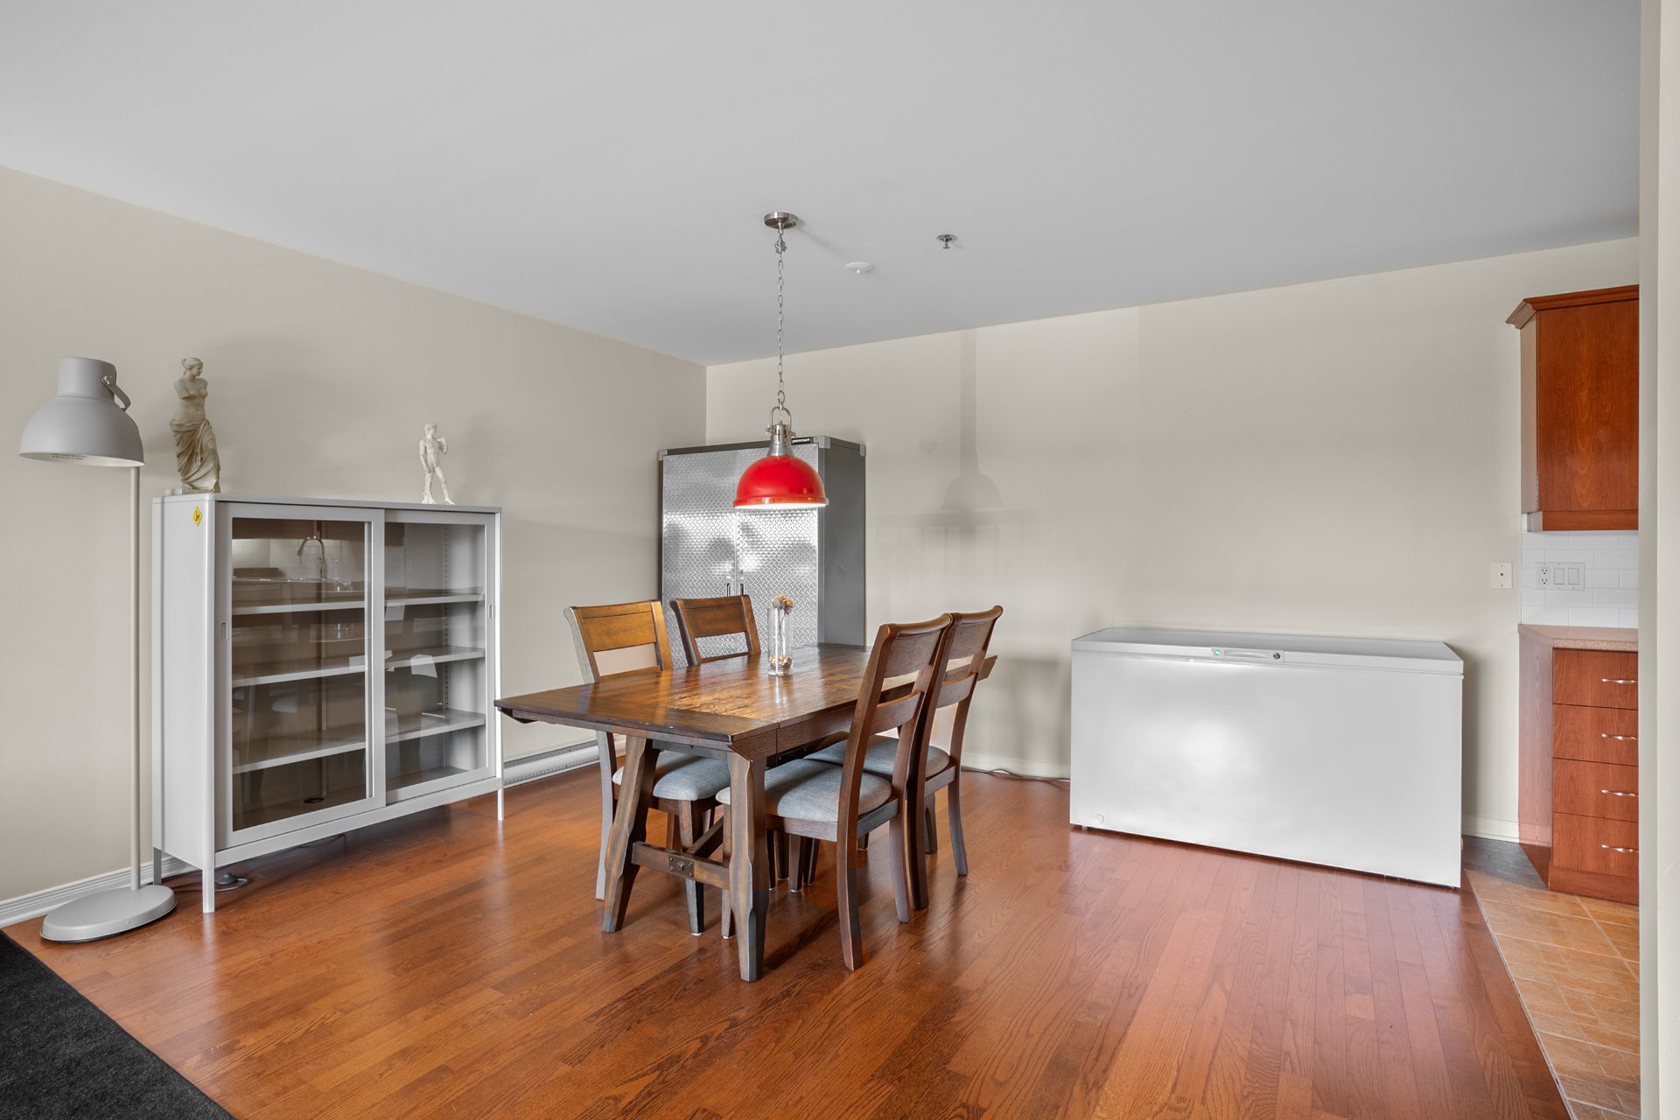
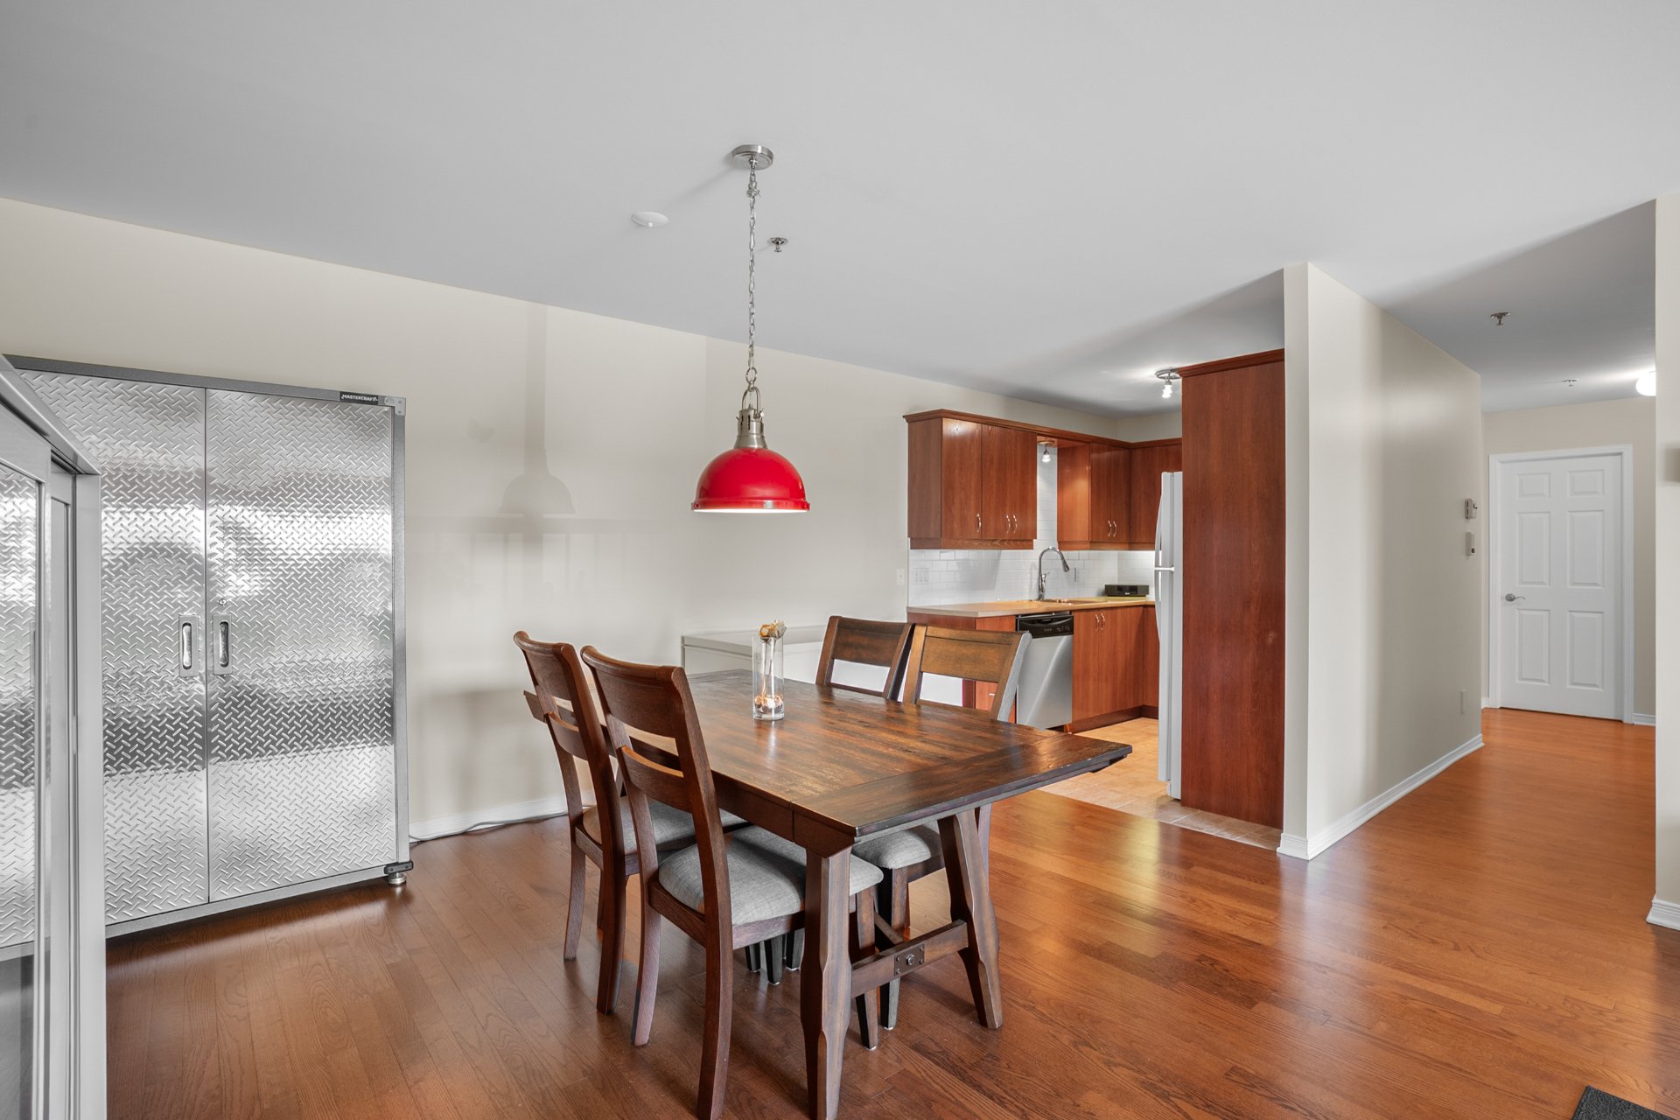
| Dining room | Garden level | 13.5x8.7 P | Wood |
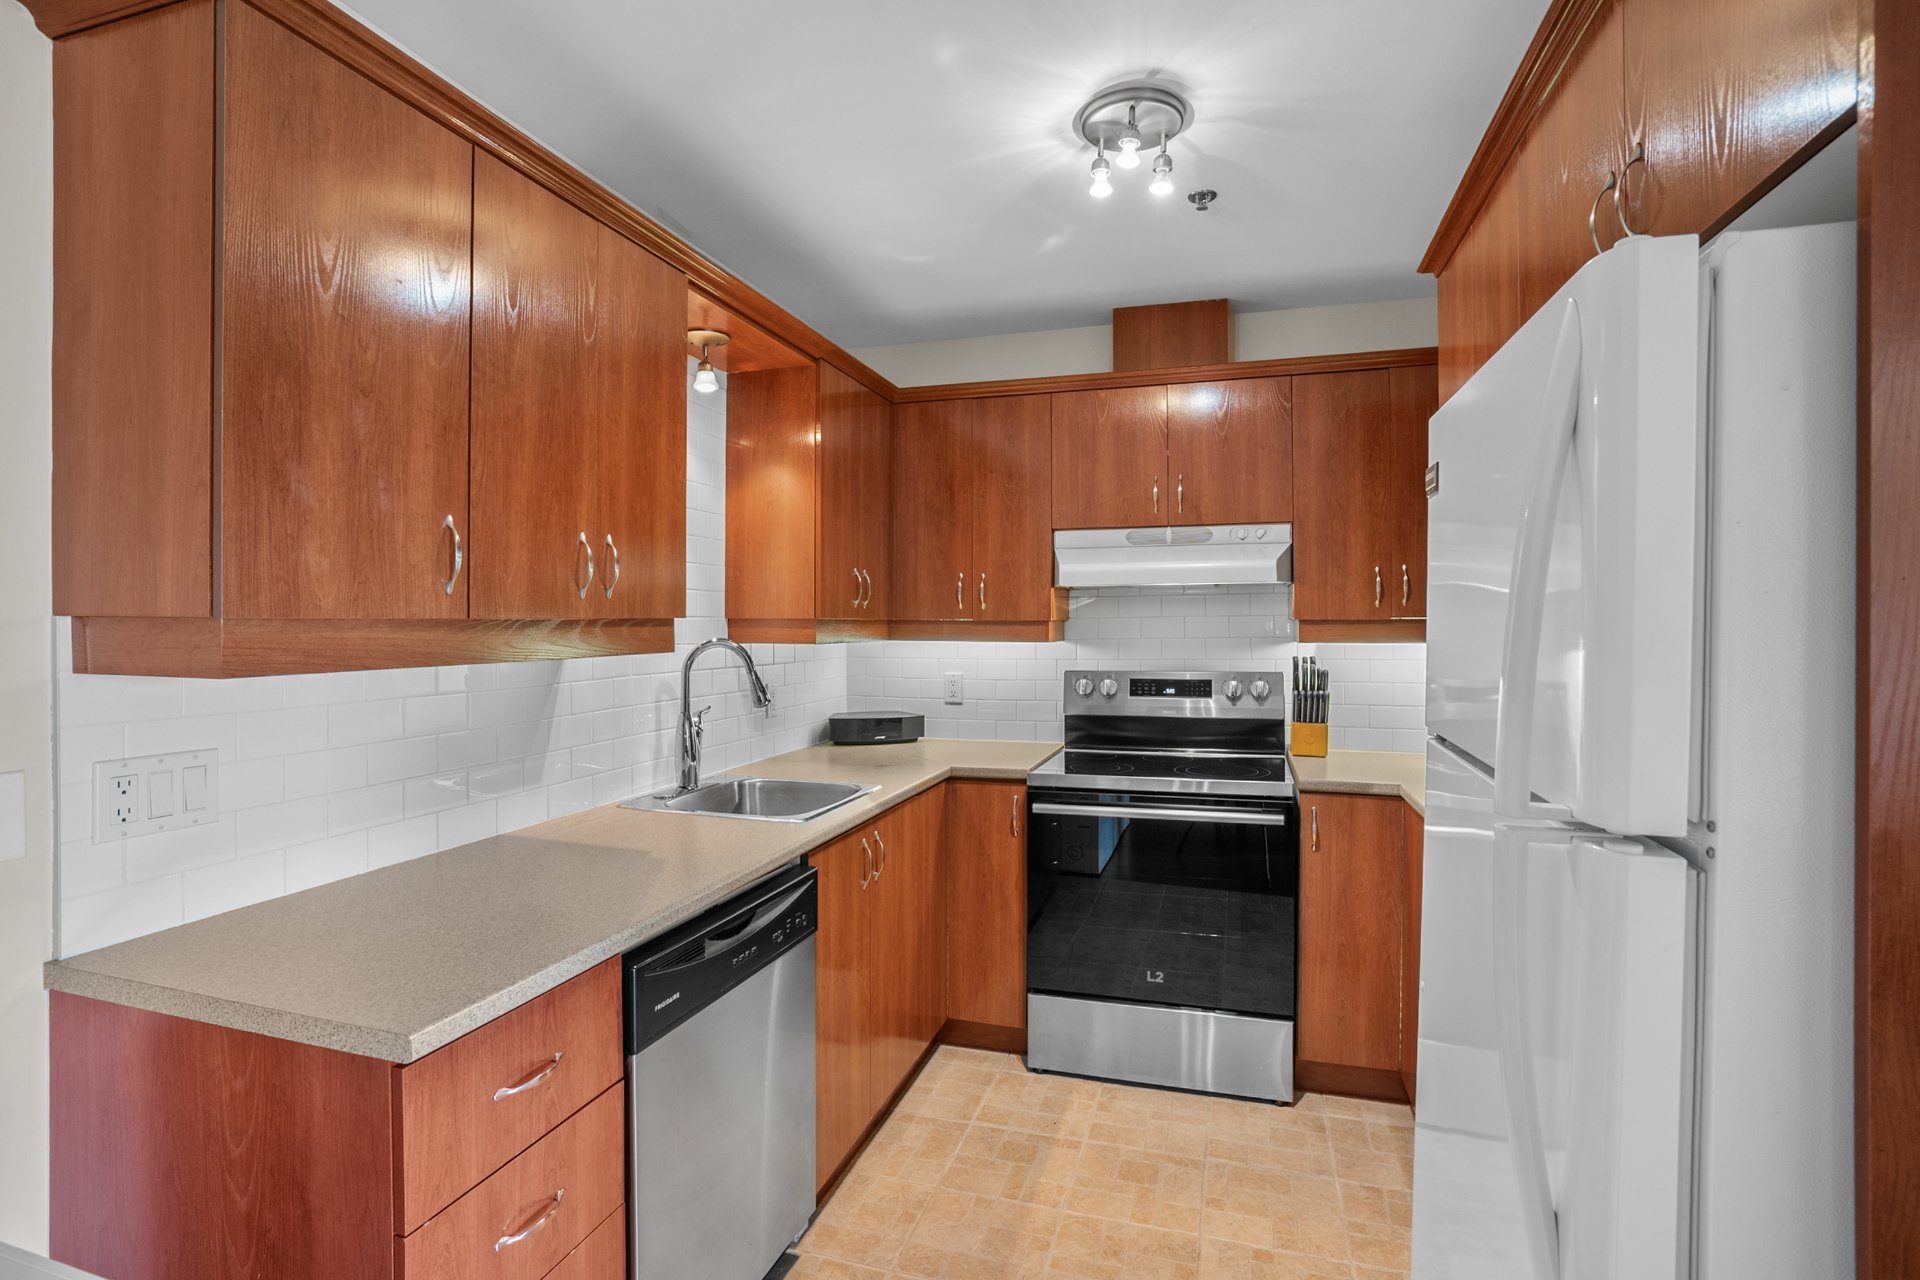
| Kitchen | Garden level | 8.3x9.3 P | Ceramic tiles |
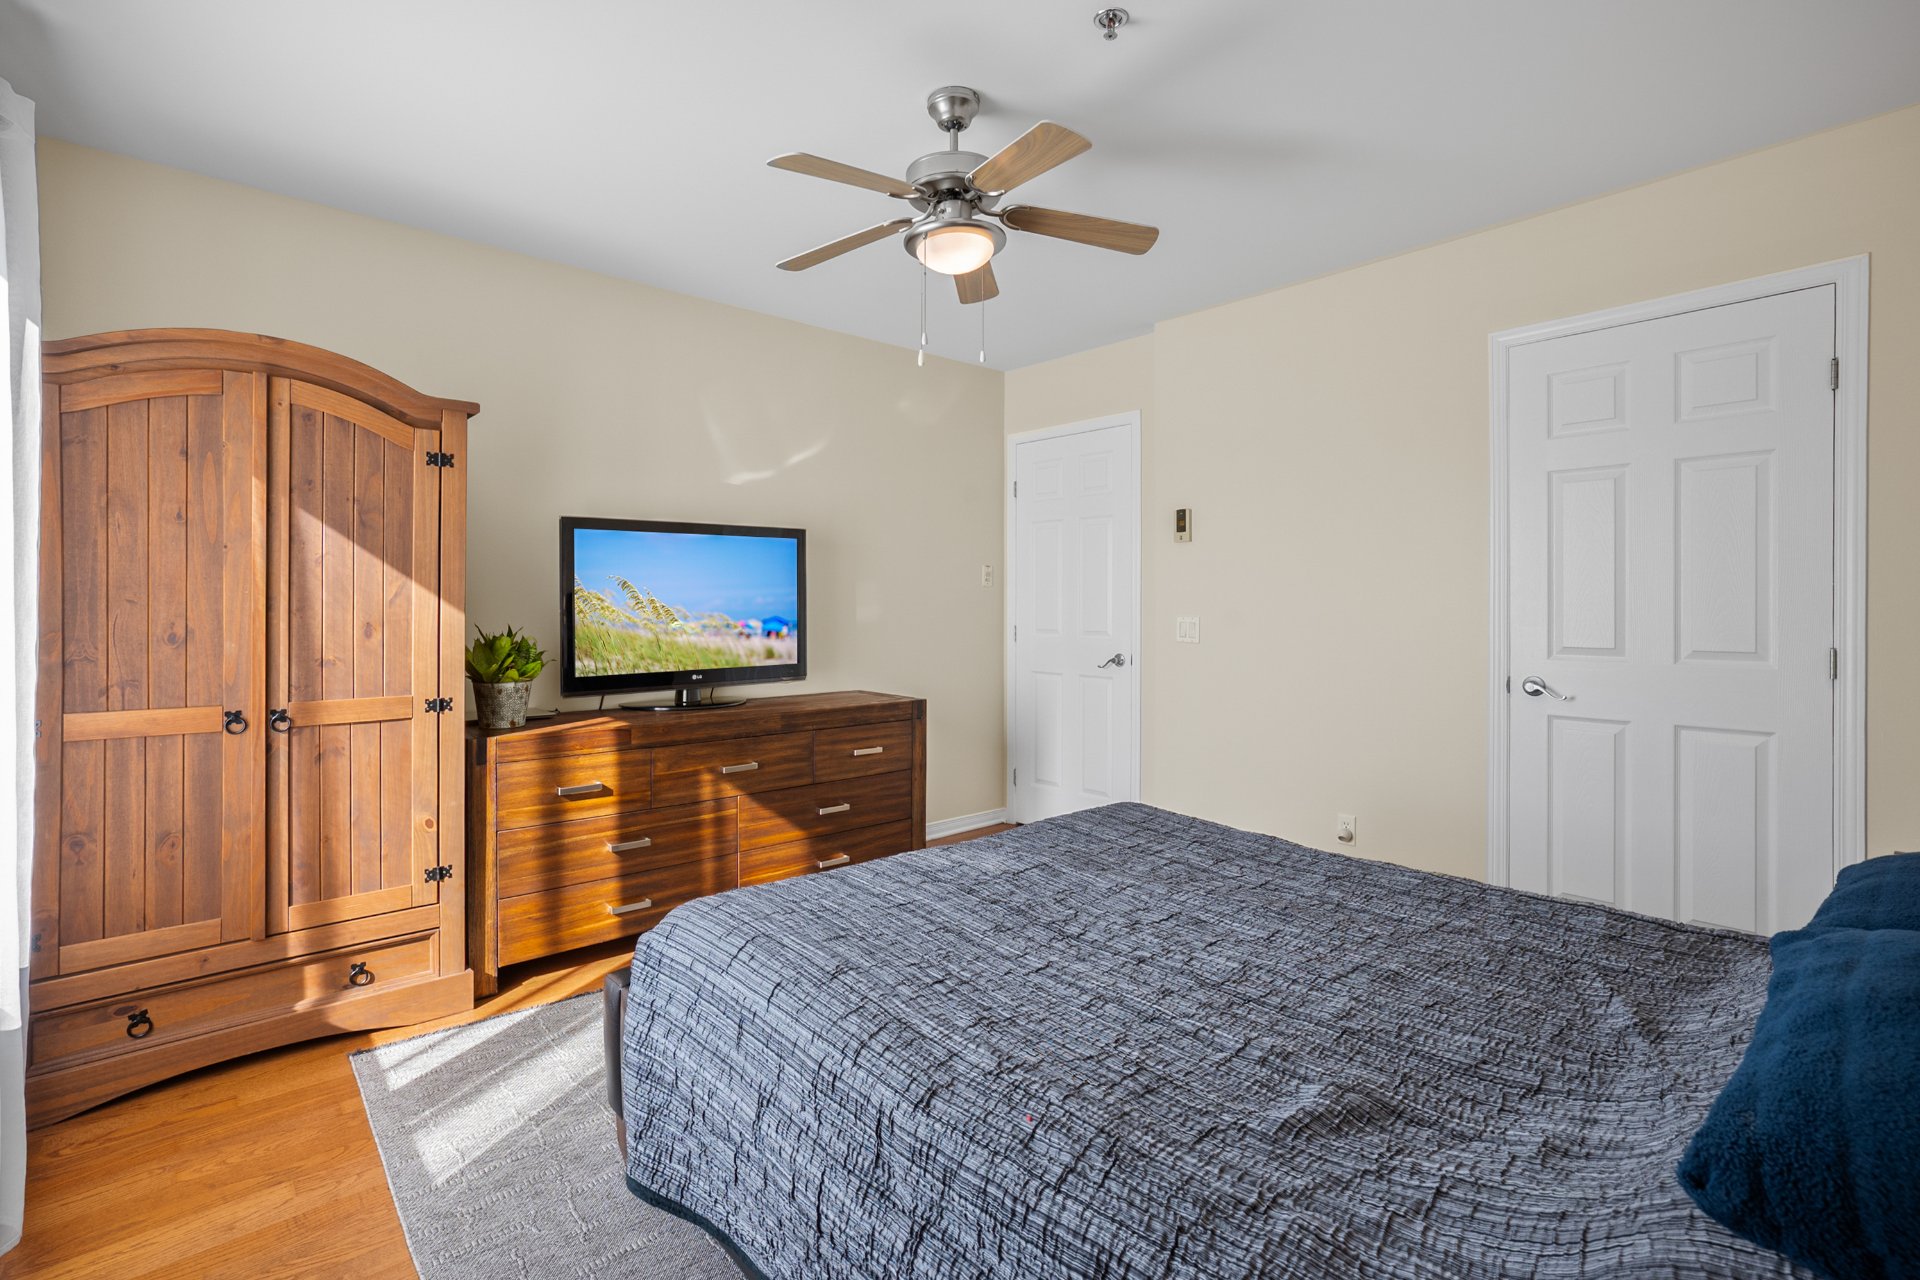
| Primary bedroom | Garden level | 12.7x12.2 P | Wood |
| Walk-in closet | Garden level | 6.8x4.6 P | Wood |
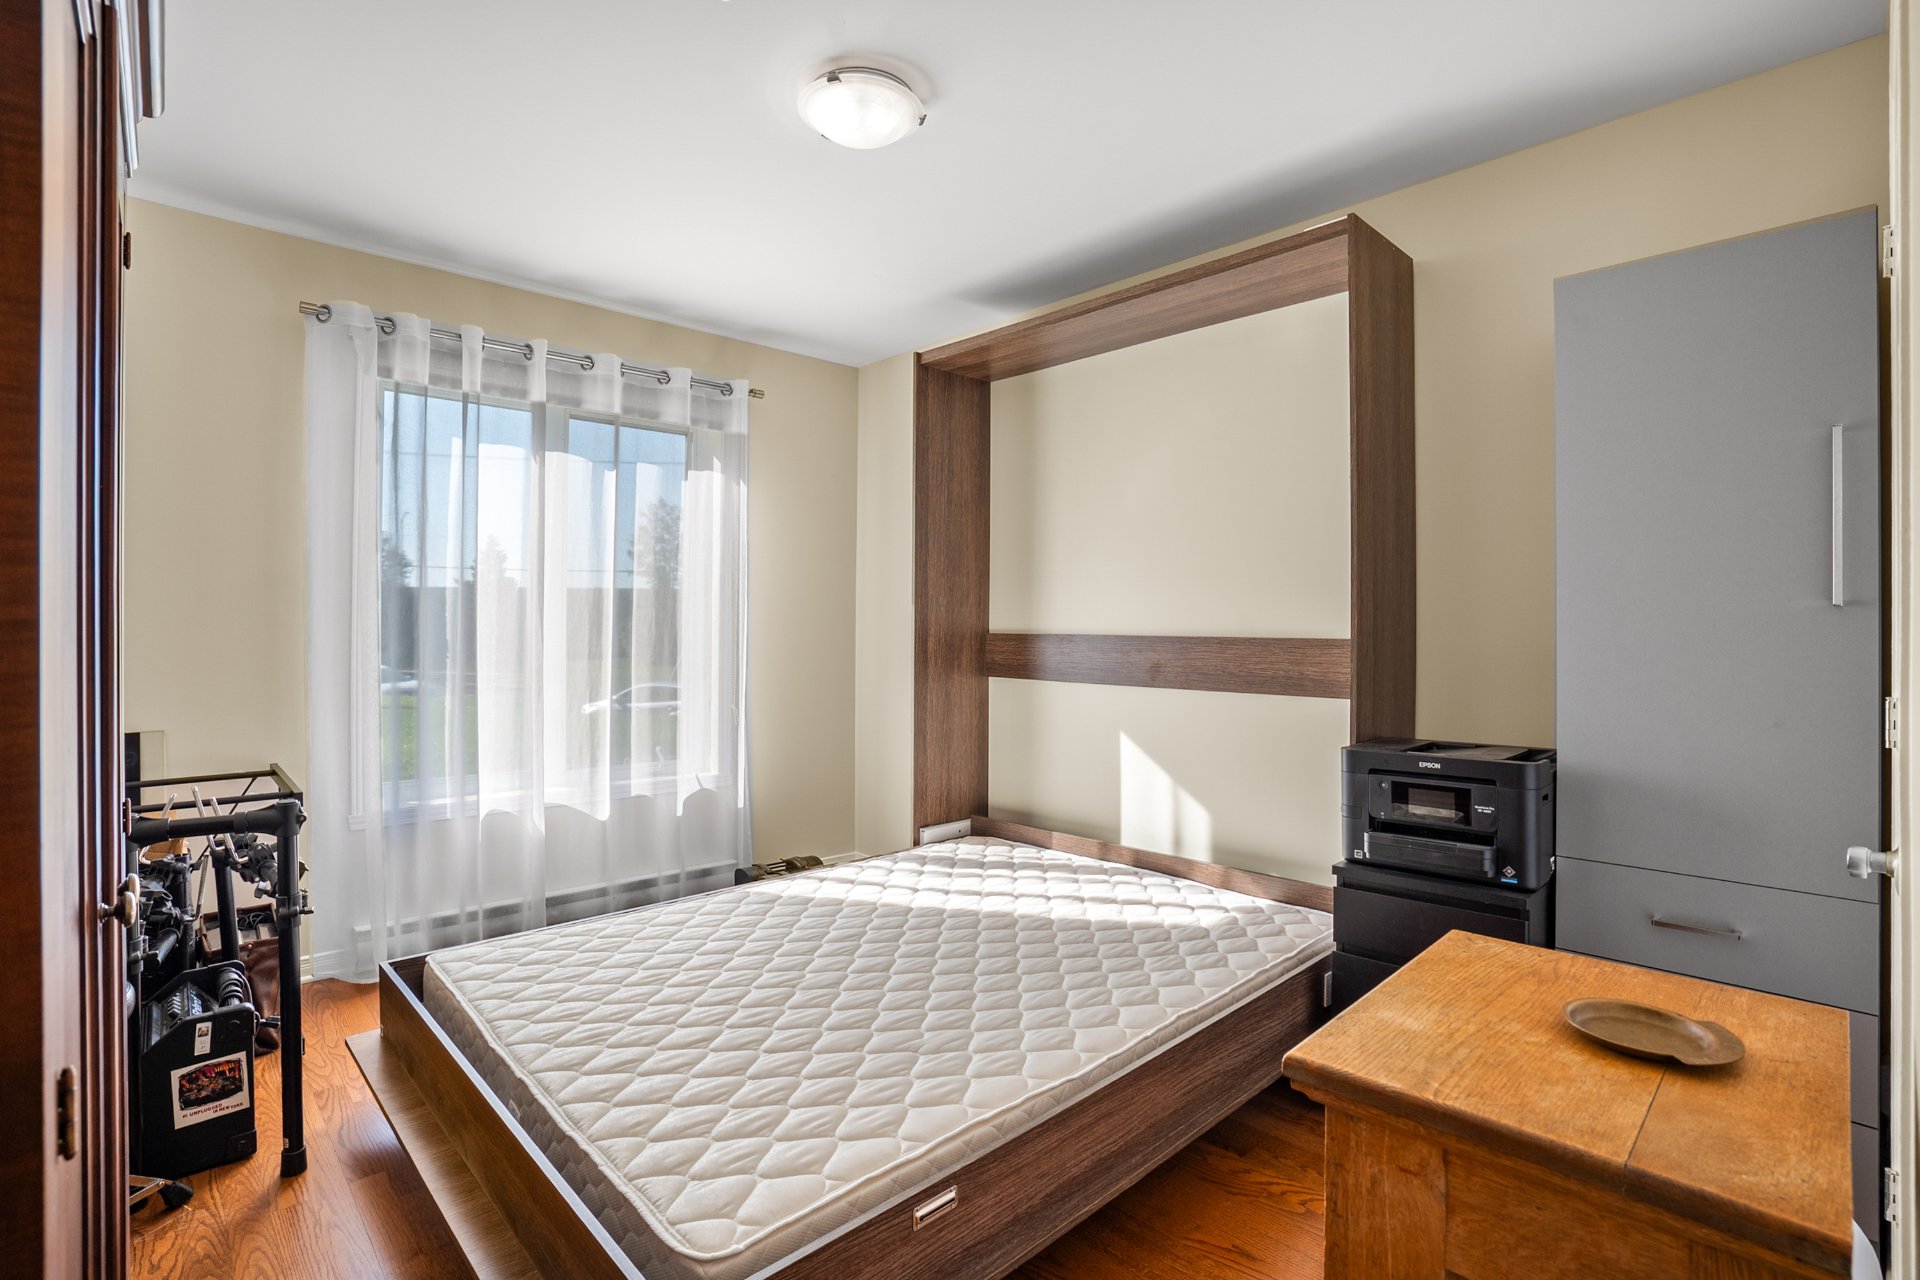
| Bedroom | Garden level | 11.8x10.8 P | Wood |
| Bathroom | Garden level | 10.7x8.9 P | Ceramic tiles |
- Rooms number: 8
- Bedrooms number: 2
- Number of bathroom: 1
- Number of water rooms: 0
- Construction year: 2005
- Living area: 1073.16 Square meters
- Building evaluation 393 500 $
- Municipal (2026) 2 659 $
- Scolar (2026) 252 $
- Total 2 911 $
- Condominium fees 3 828 $
- Total 3 828 $
Municipal evaluation (2026)
Taxes
Annual costs