


Notes:
N.D.
N.A.
- Heating system: Electric baseboard units
- Water supply: Municipality
- Heating energy: Electricity
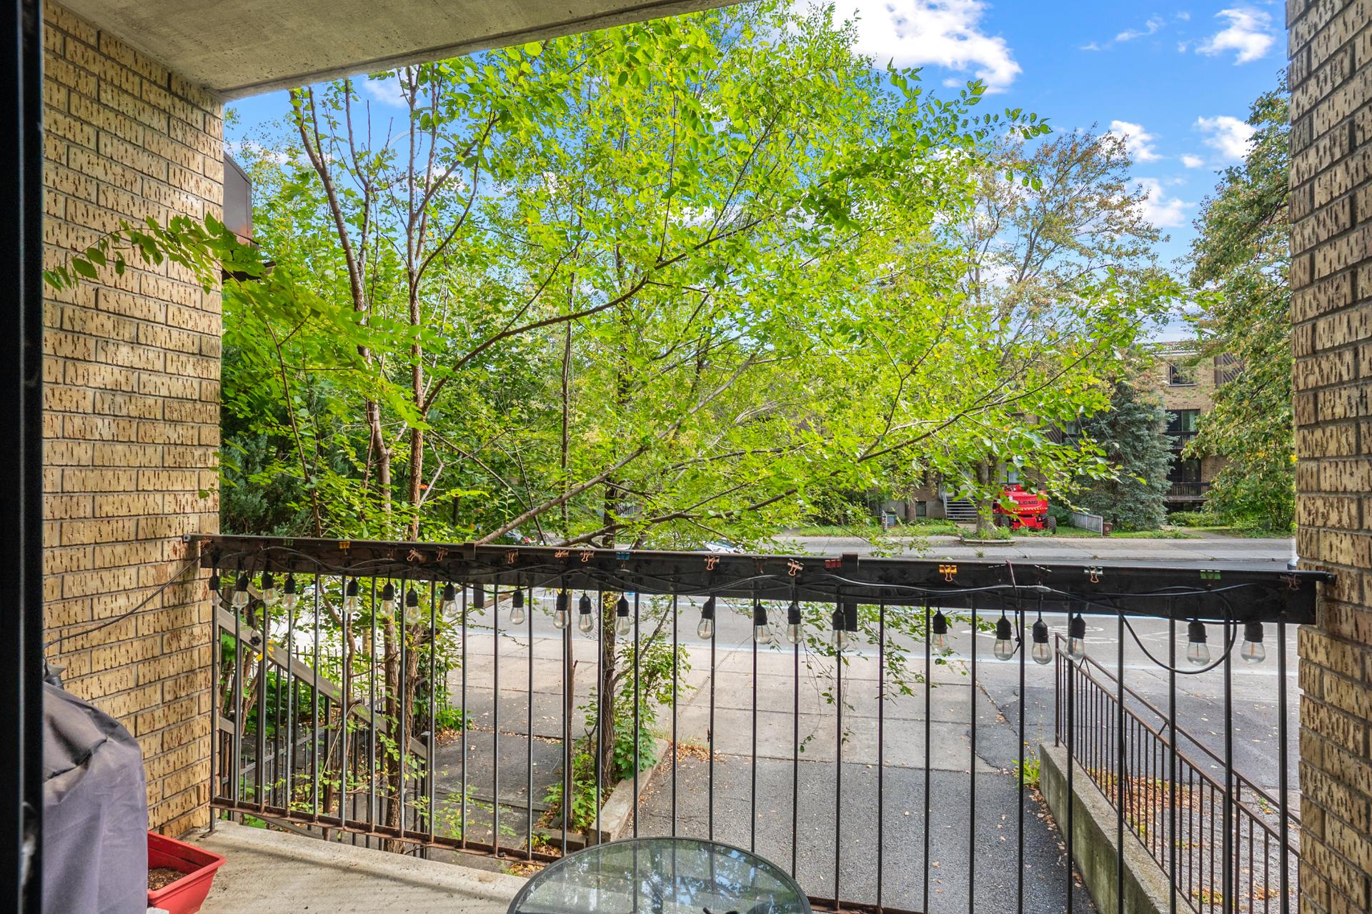
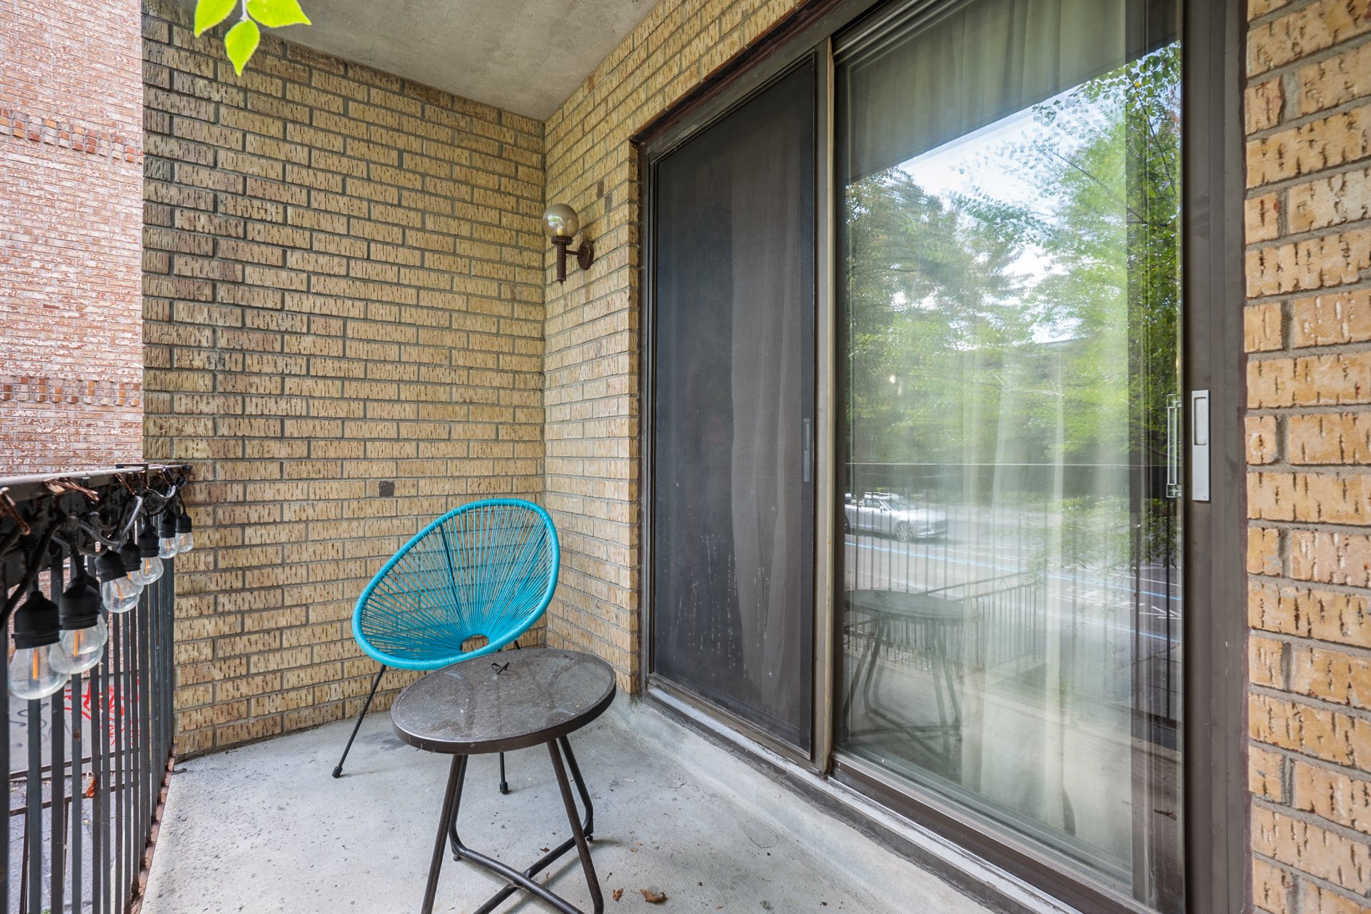
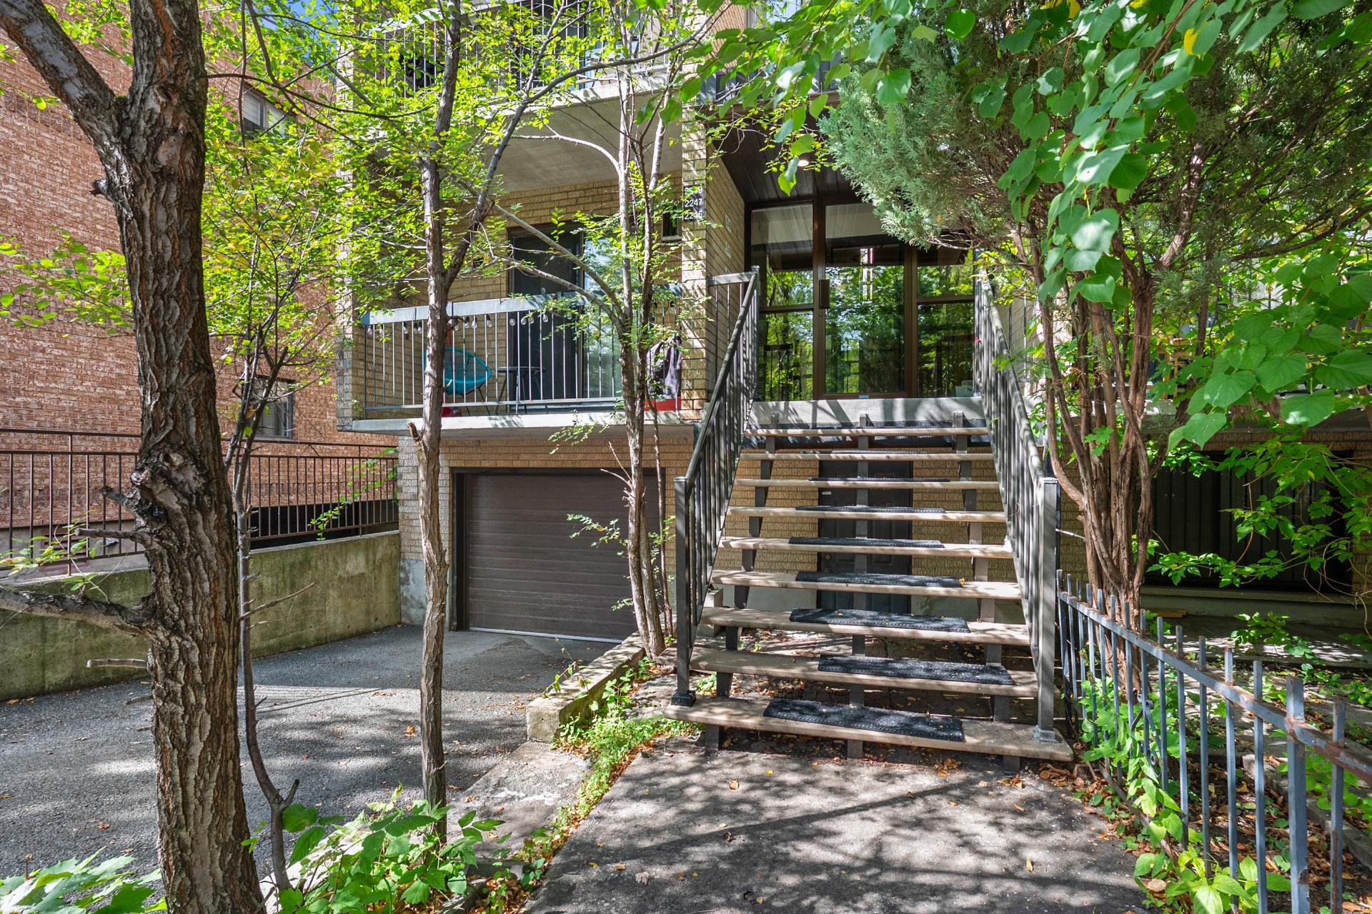
- Equipment available: Private balcony
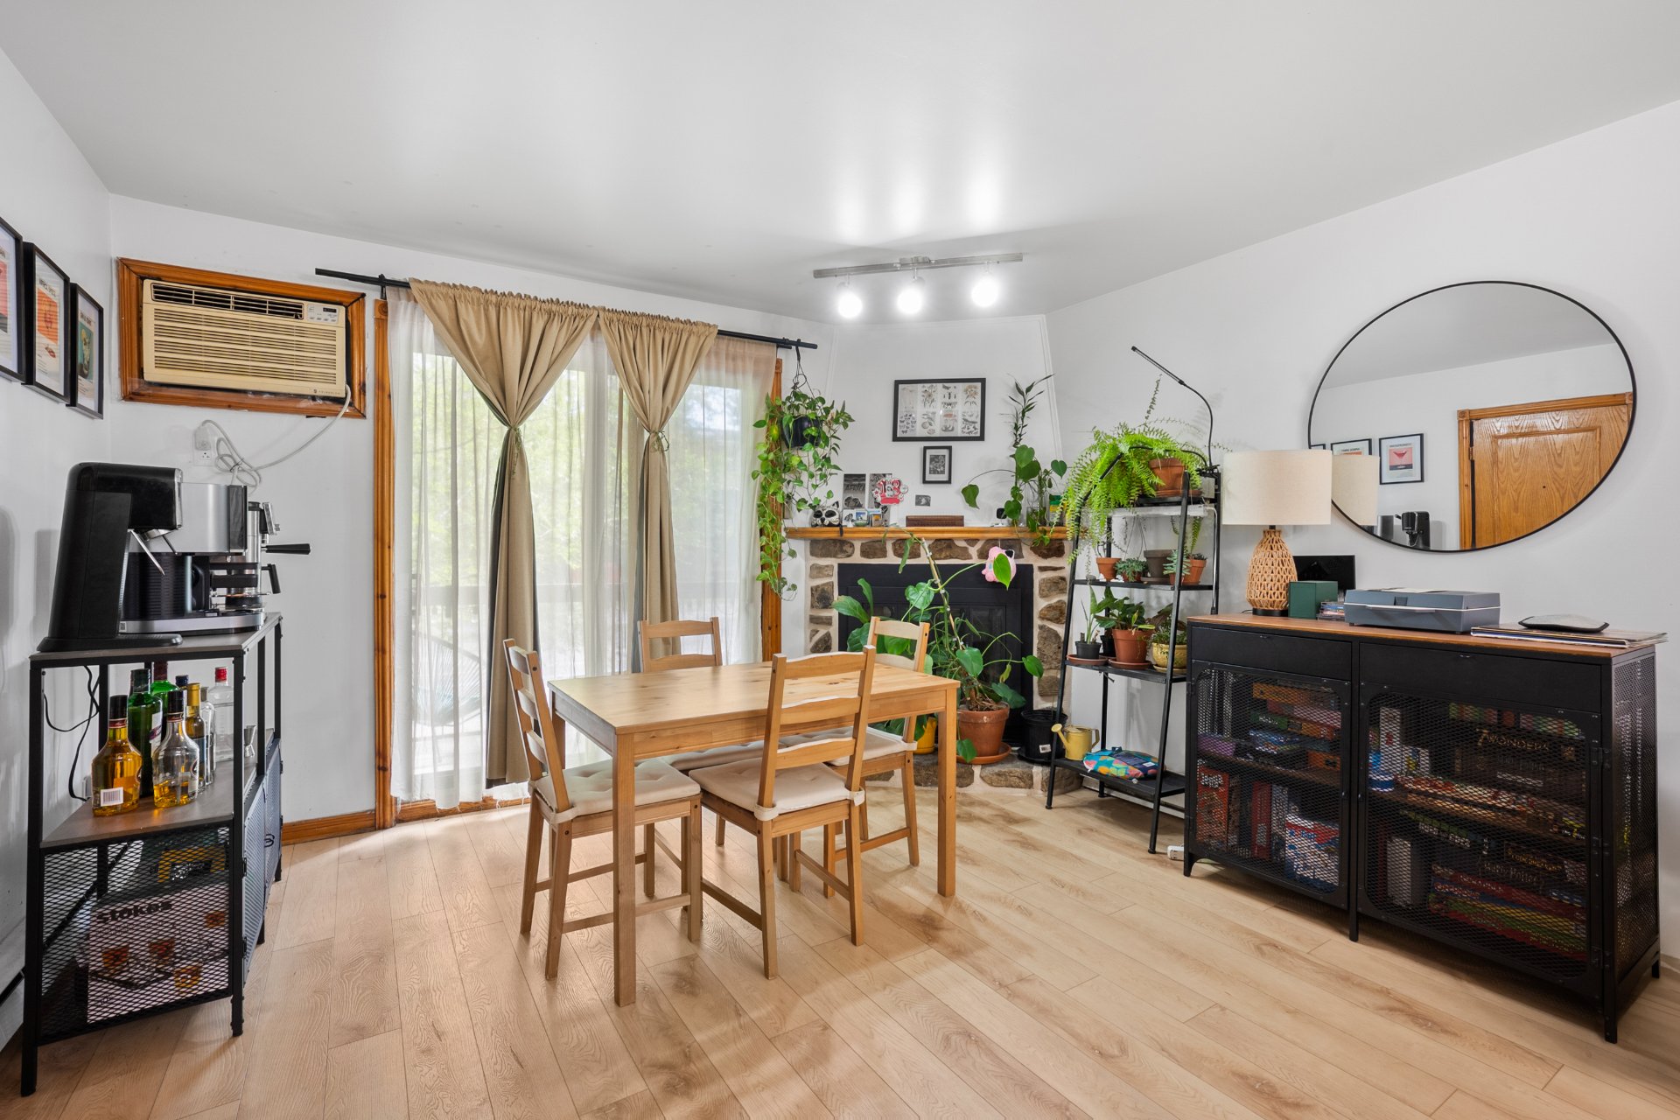
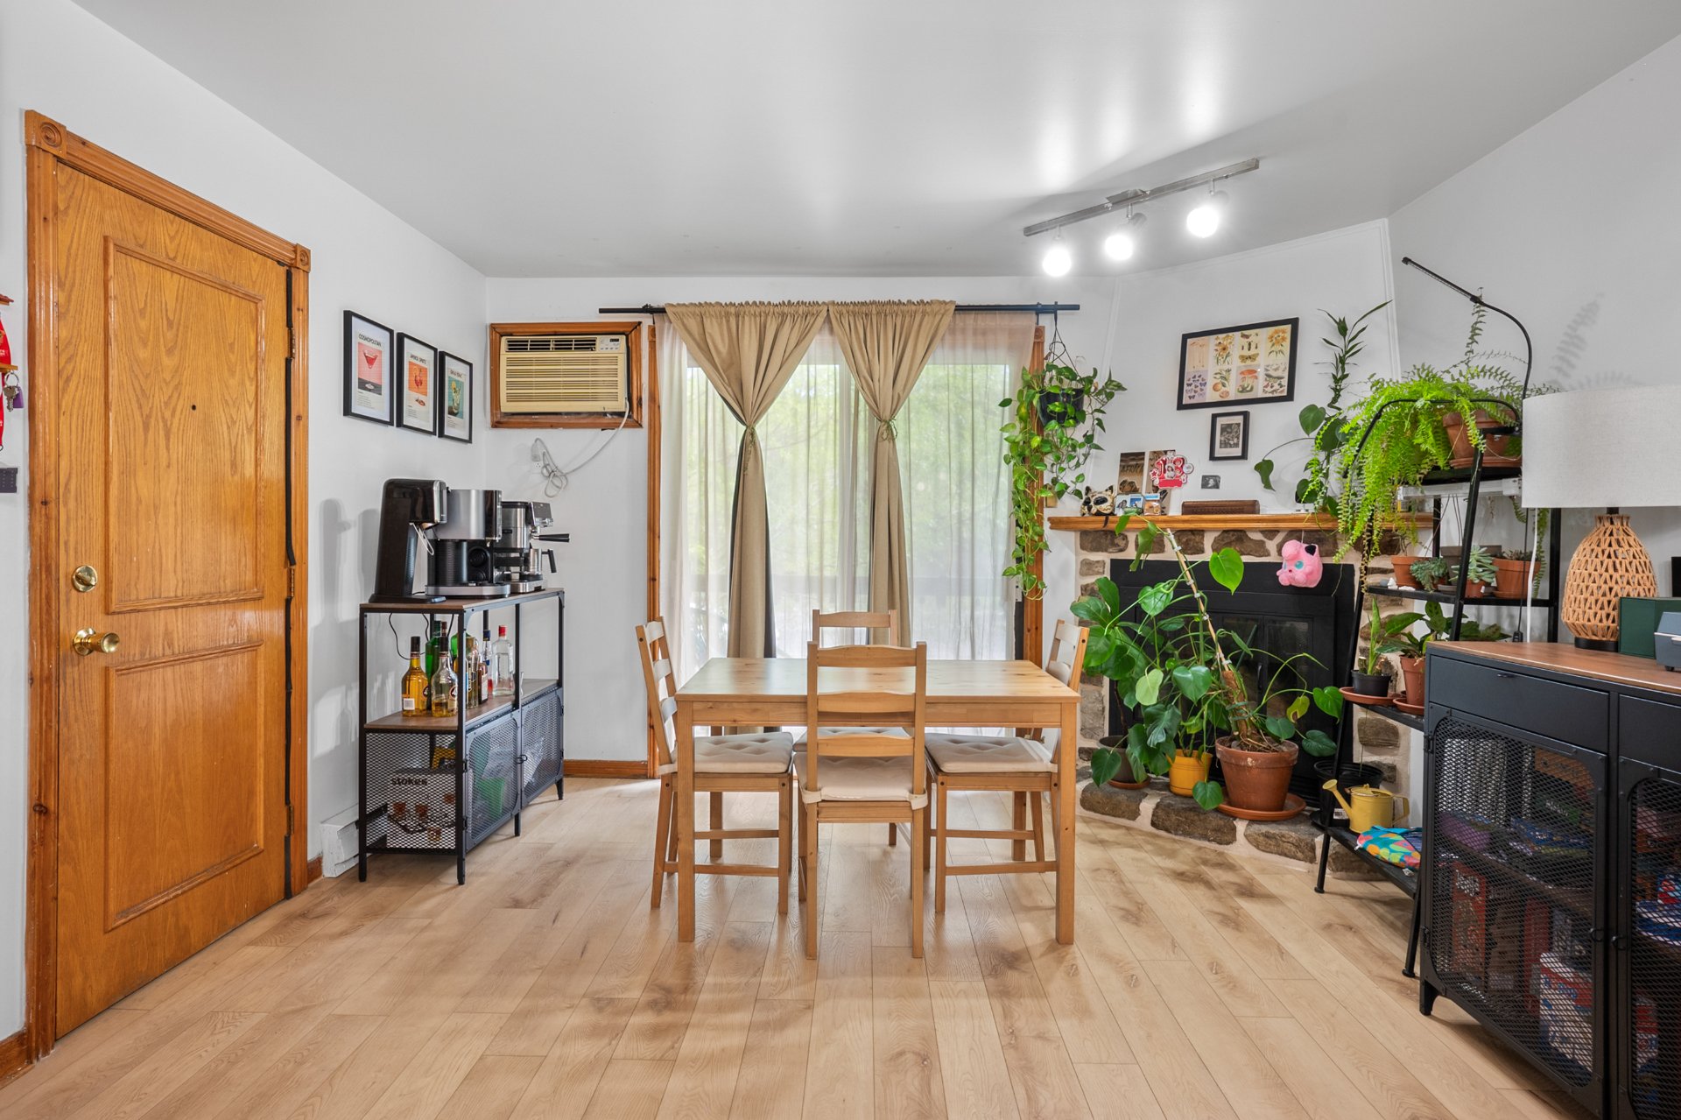
- Wall-mounted air conditioning
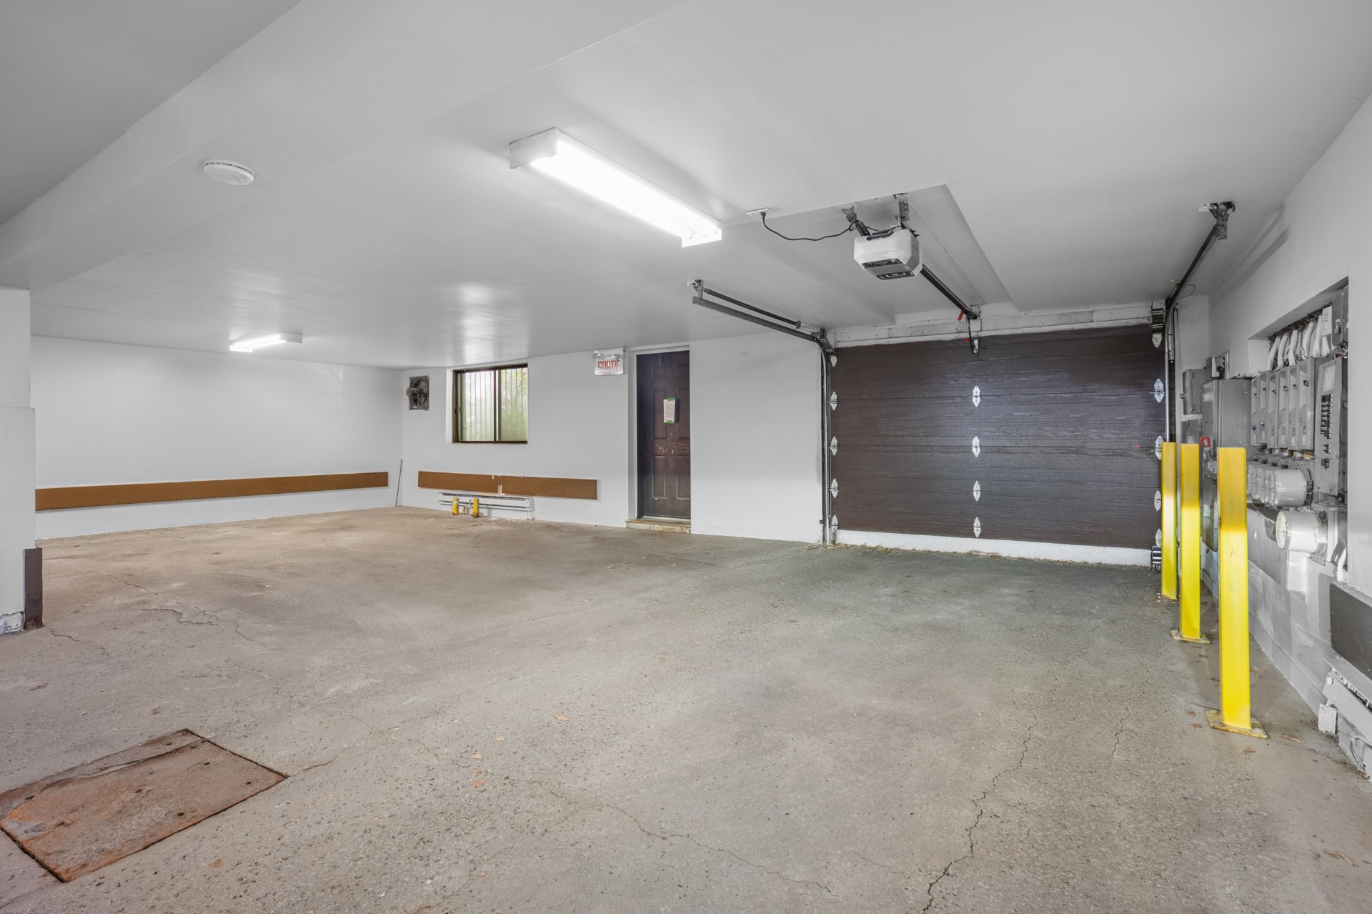
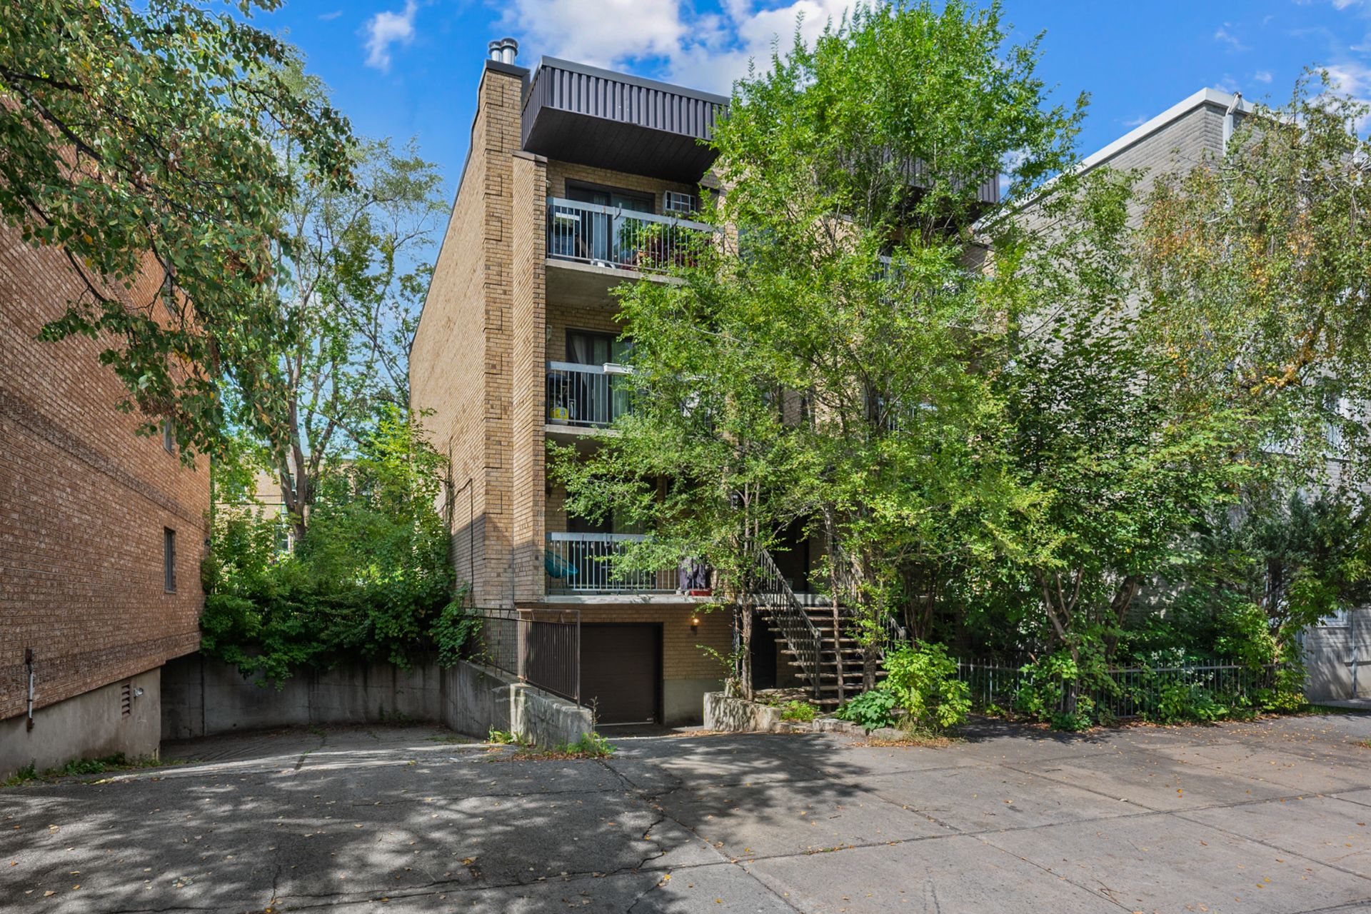
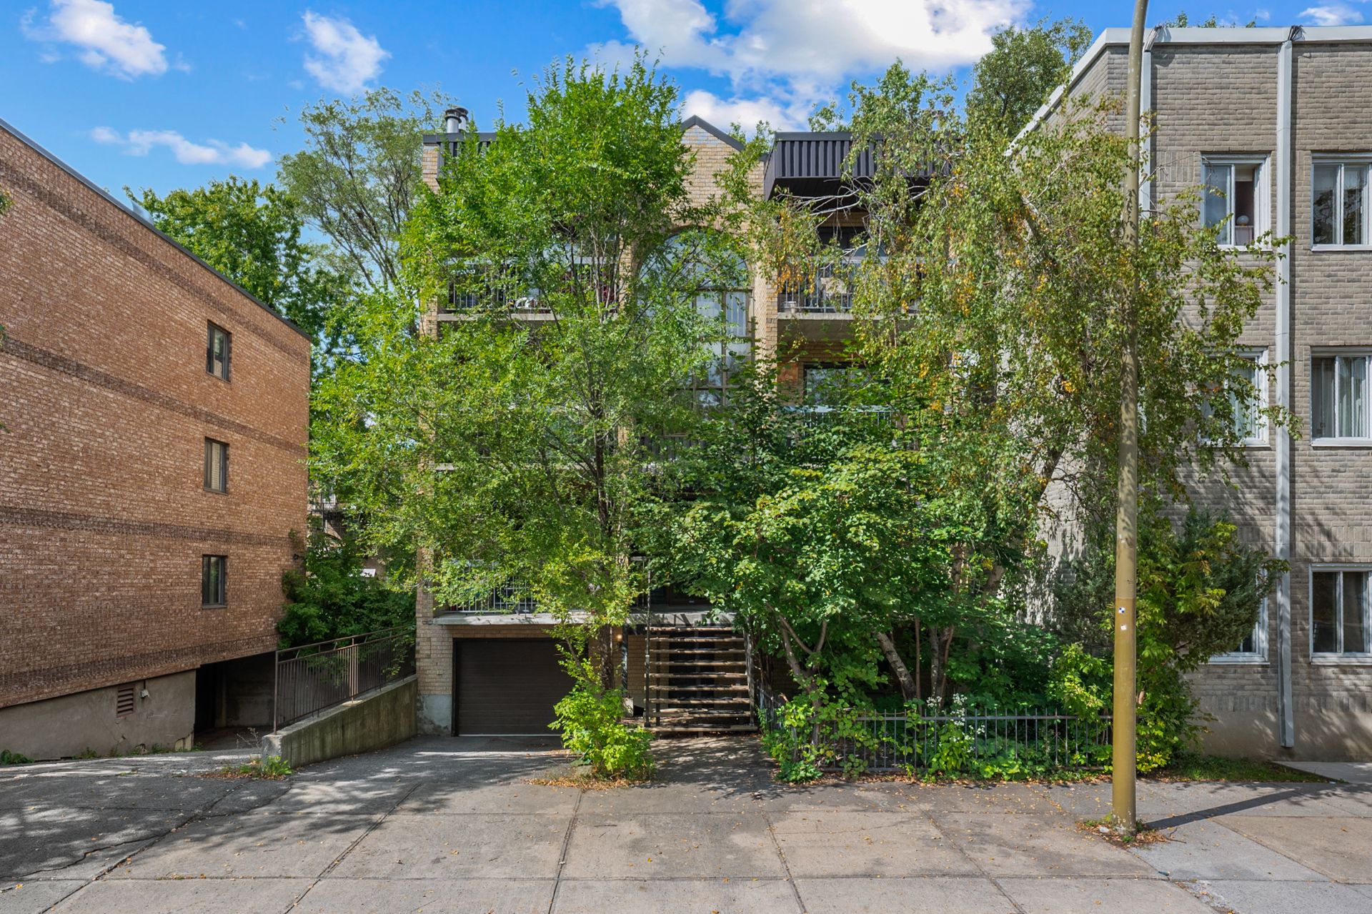
- Electric garage door
- Partially furnished
- Hearth stove: Wood fireplace
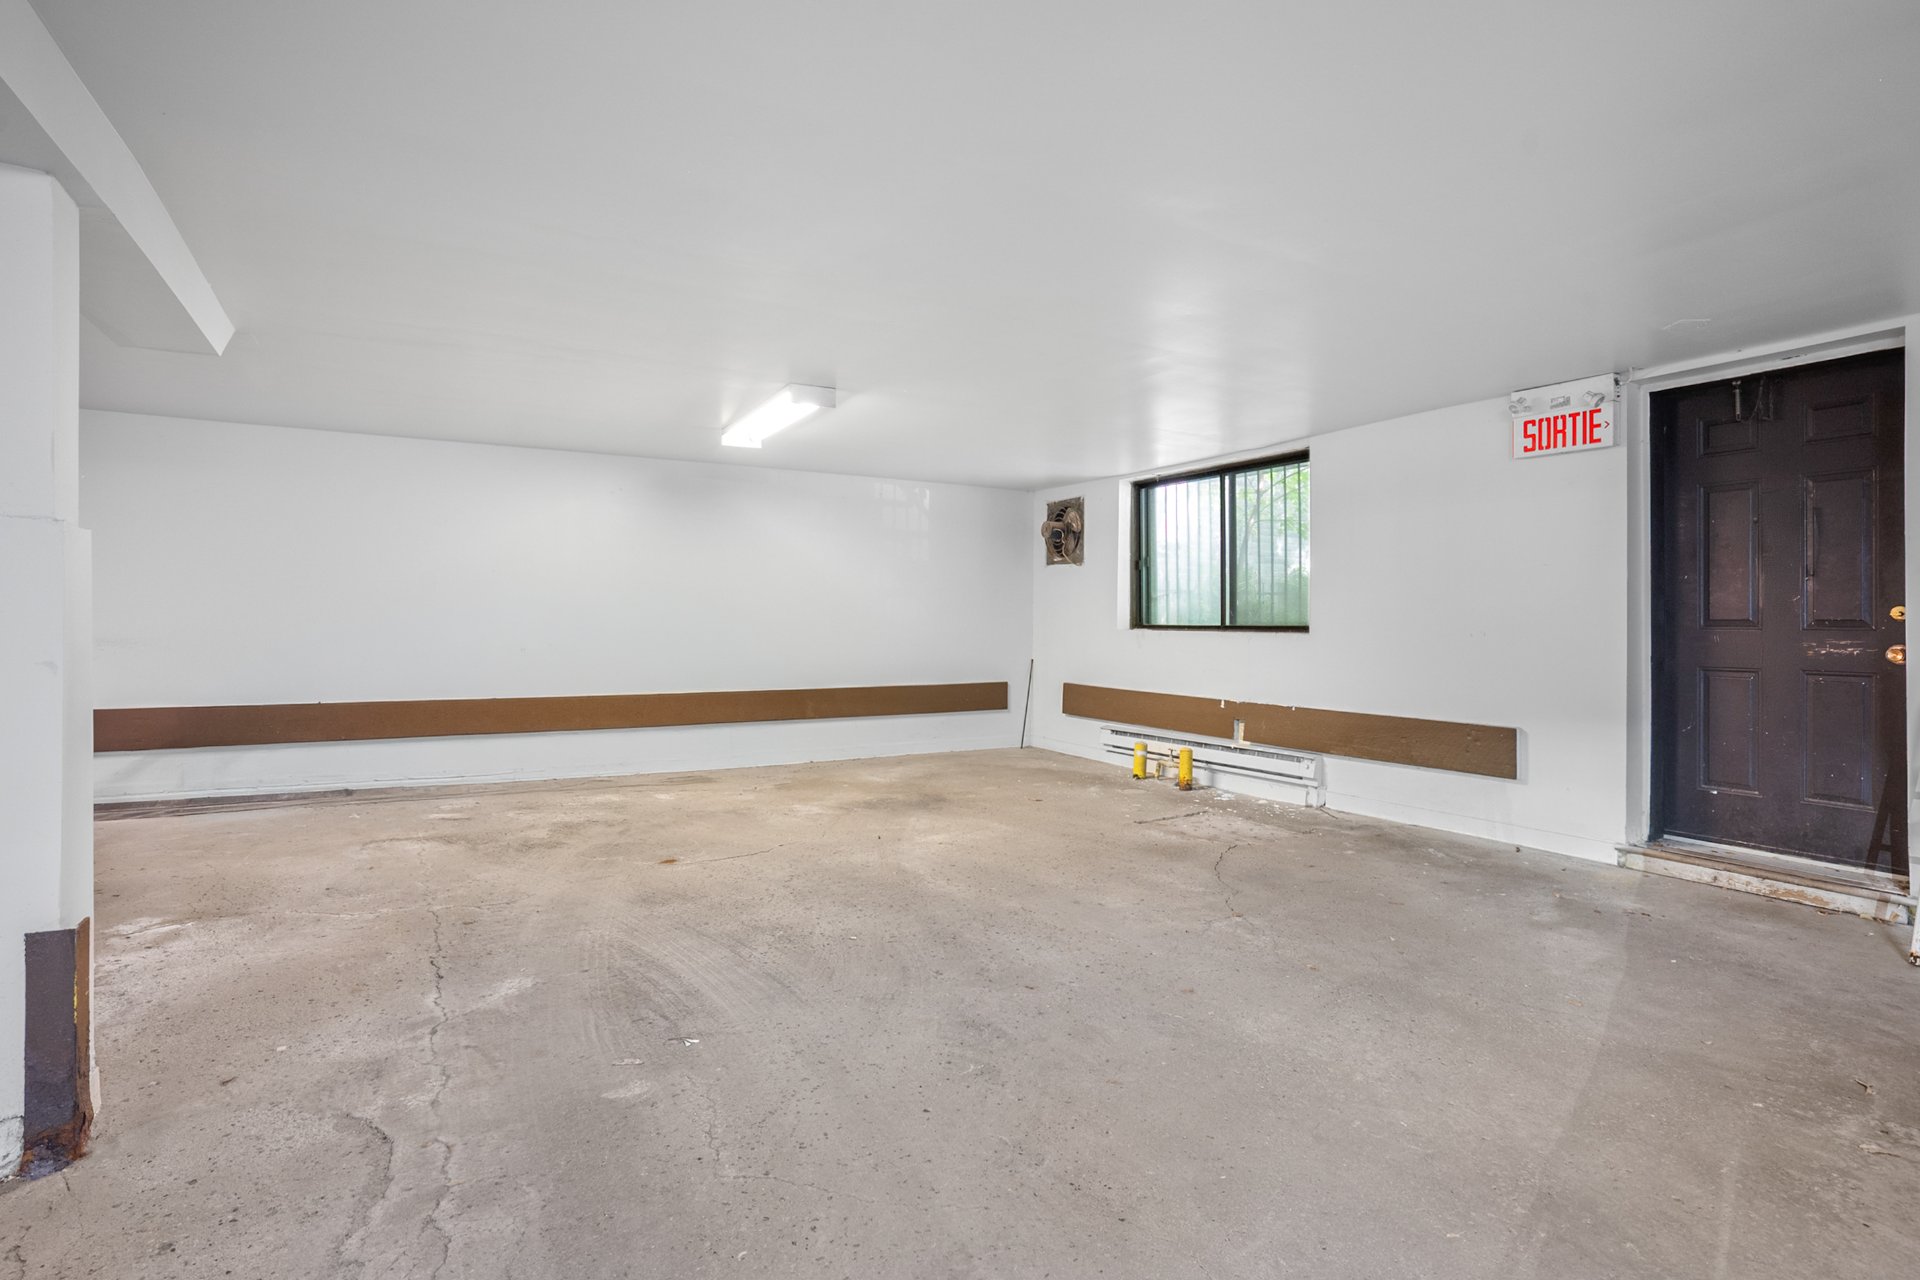
- Garage: Heated
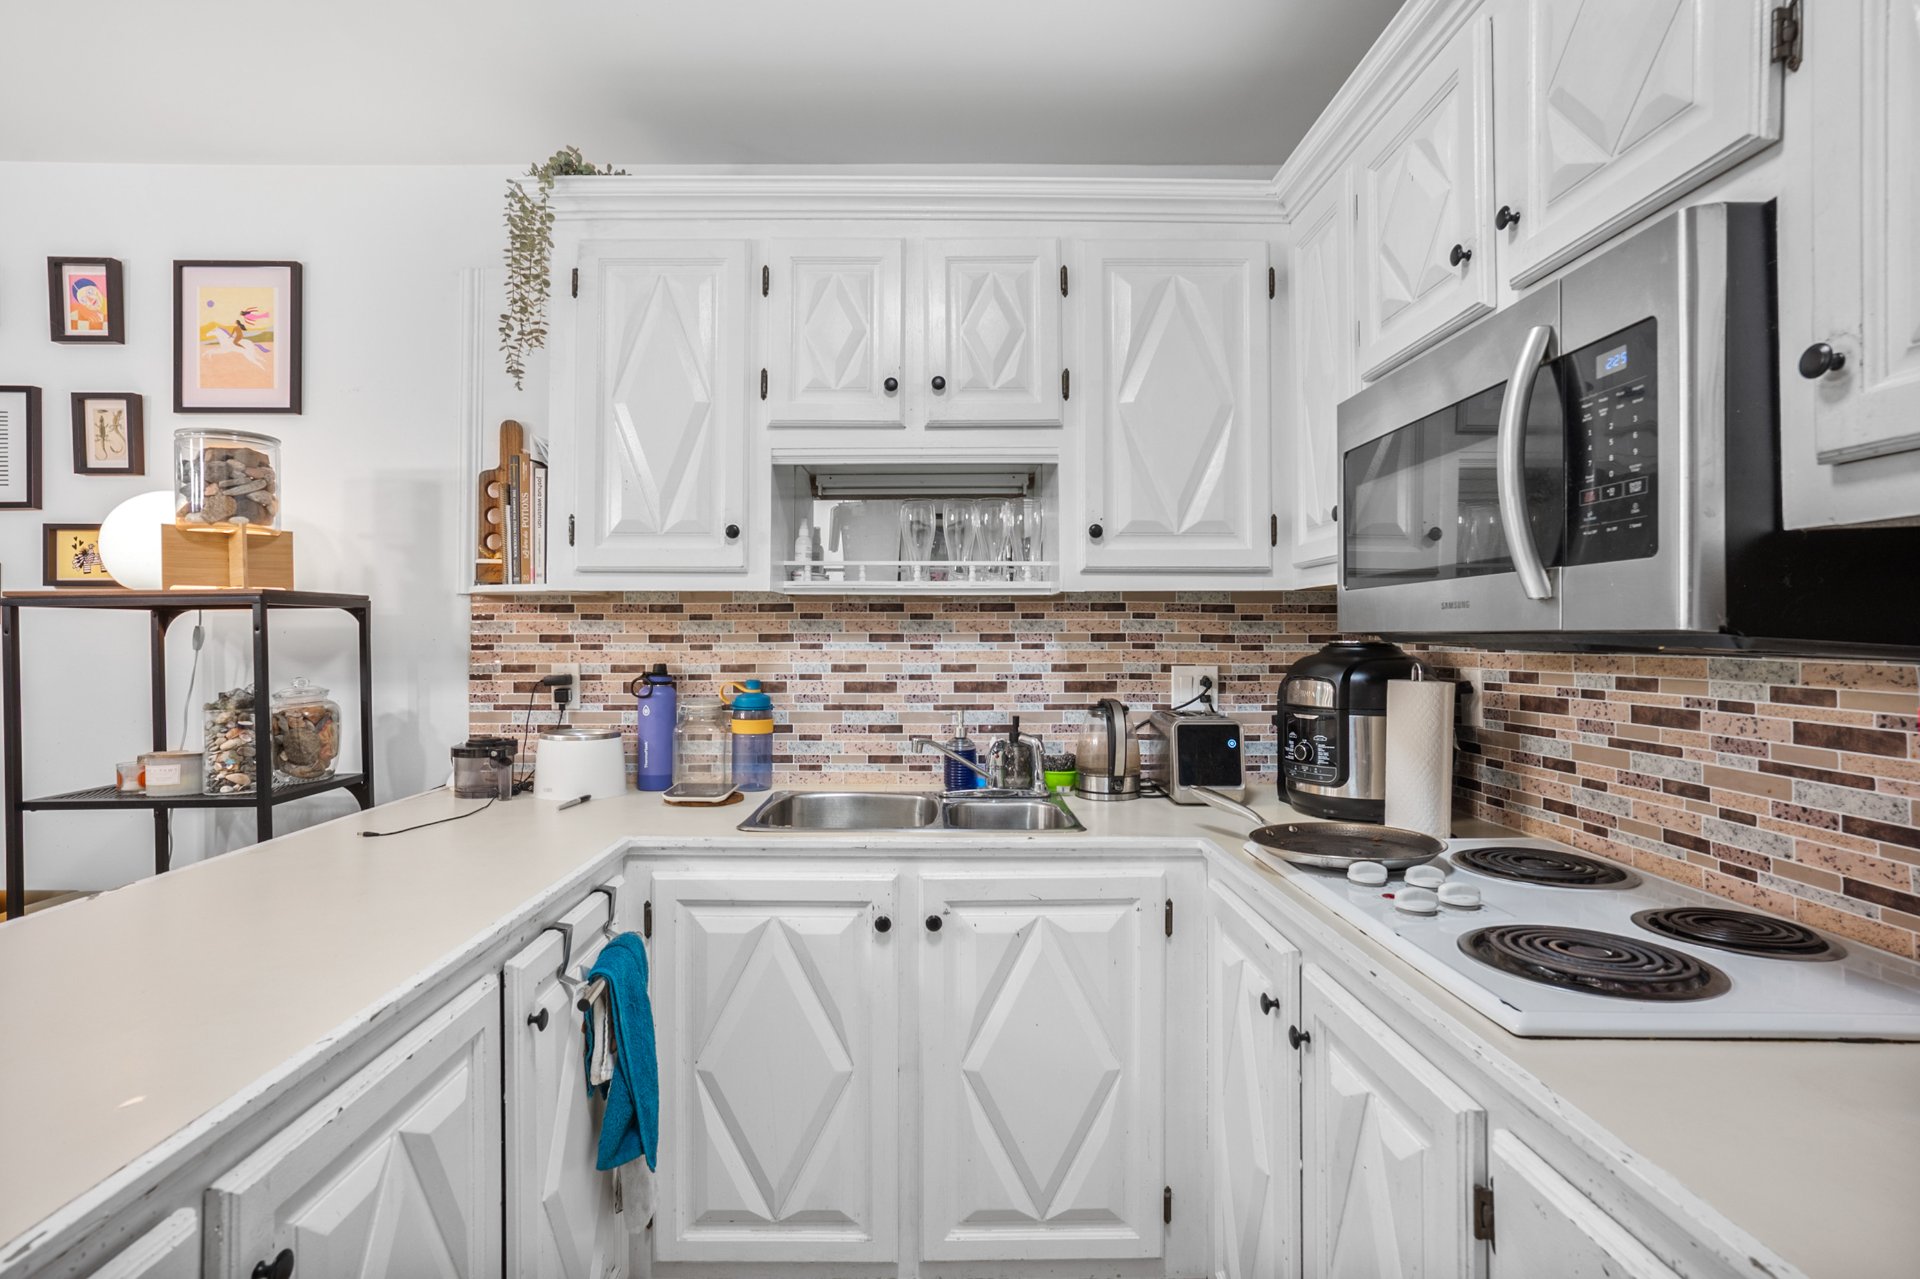
- Fitted
- Proximity: Highway
- Cegep
- Daycare centre
- Hospital
- Park - green area
- Bicycle path
- Elementary school
- High school
- Public transport
- University
- Restrictions/Permissions: Pets allowed
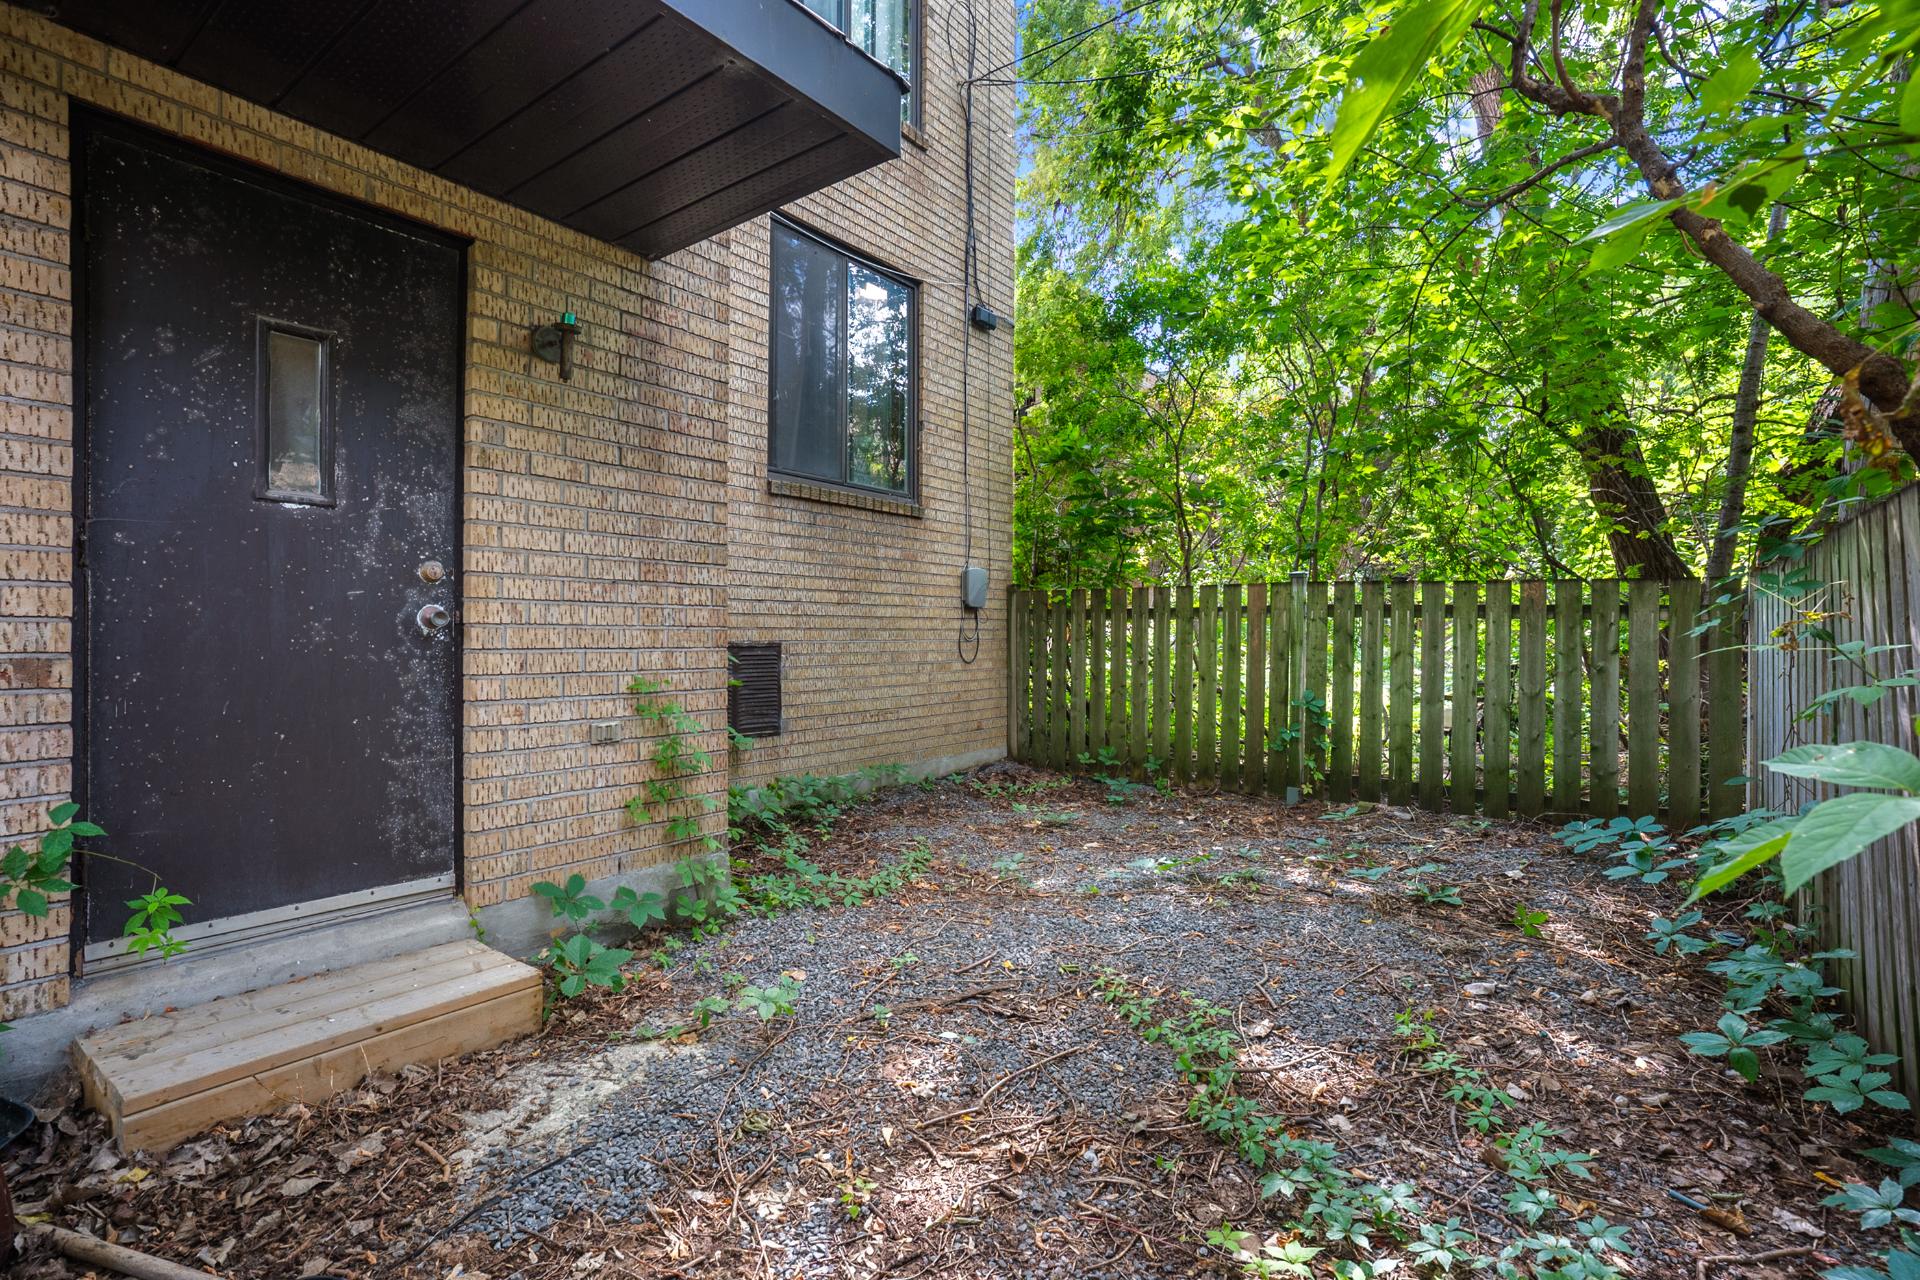
- Available services: Yard
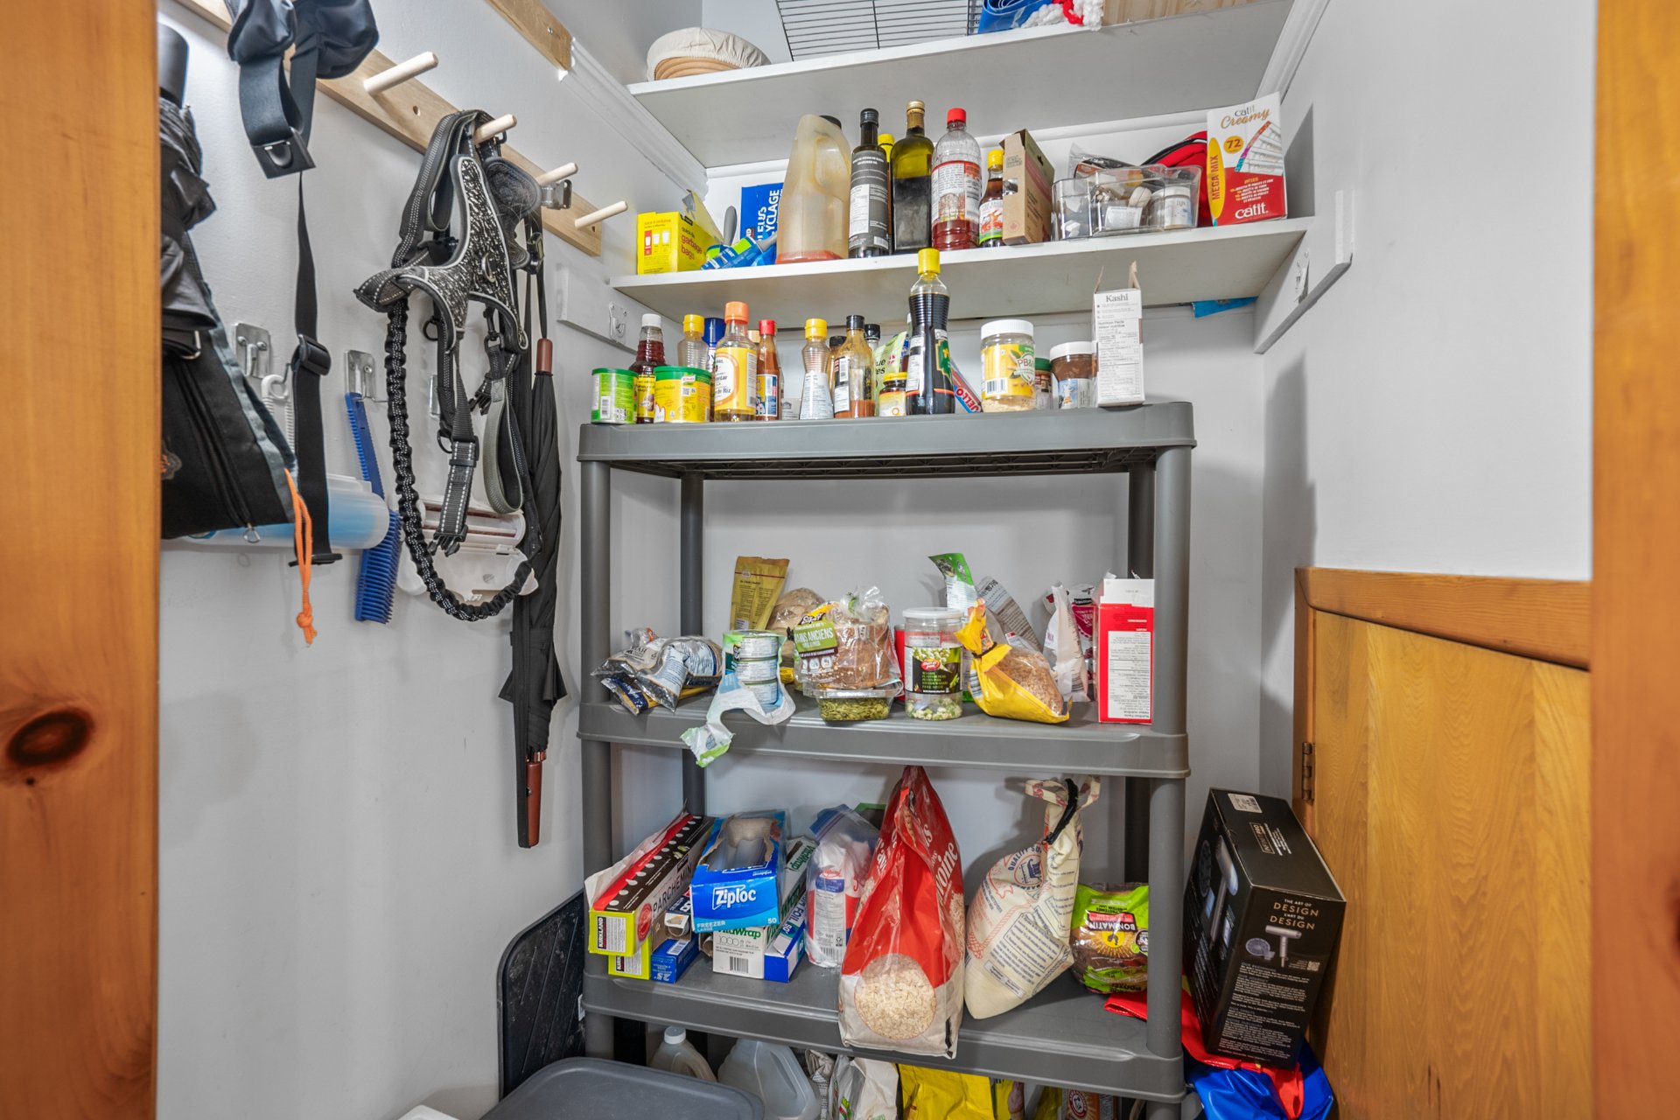
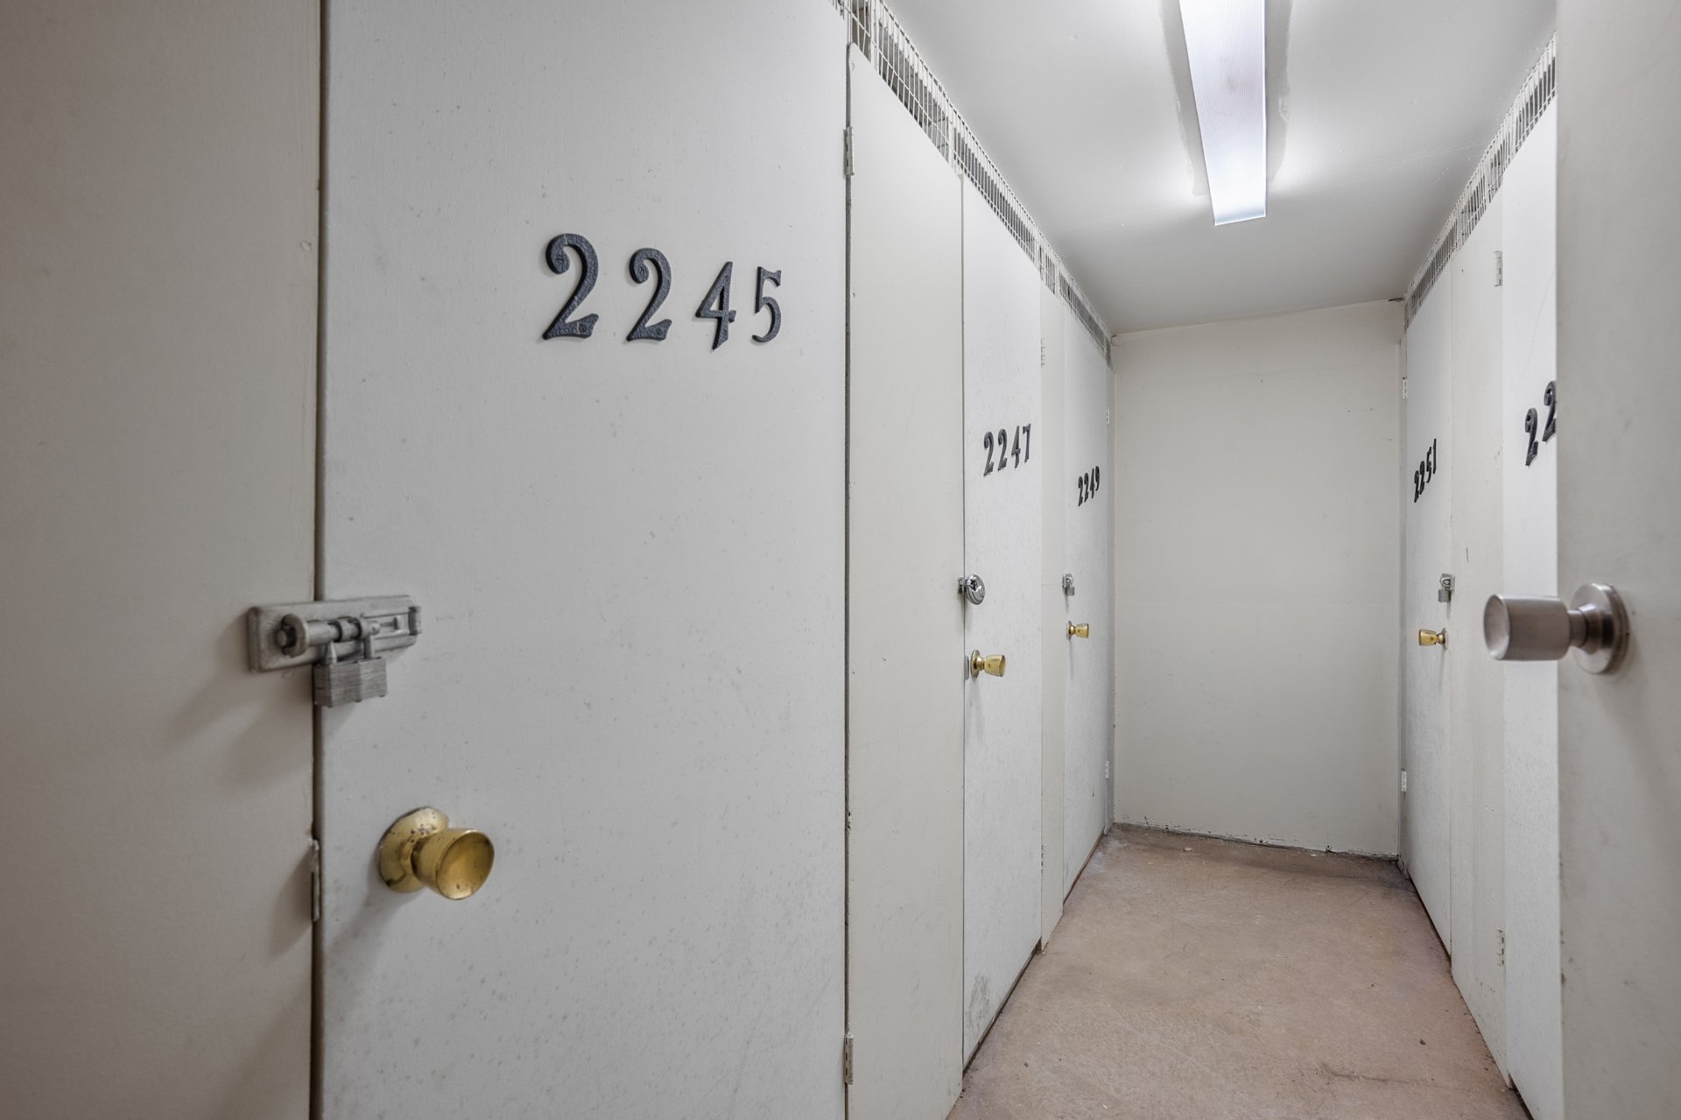
- Indoor storage space
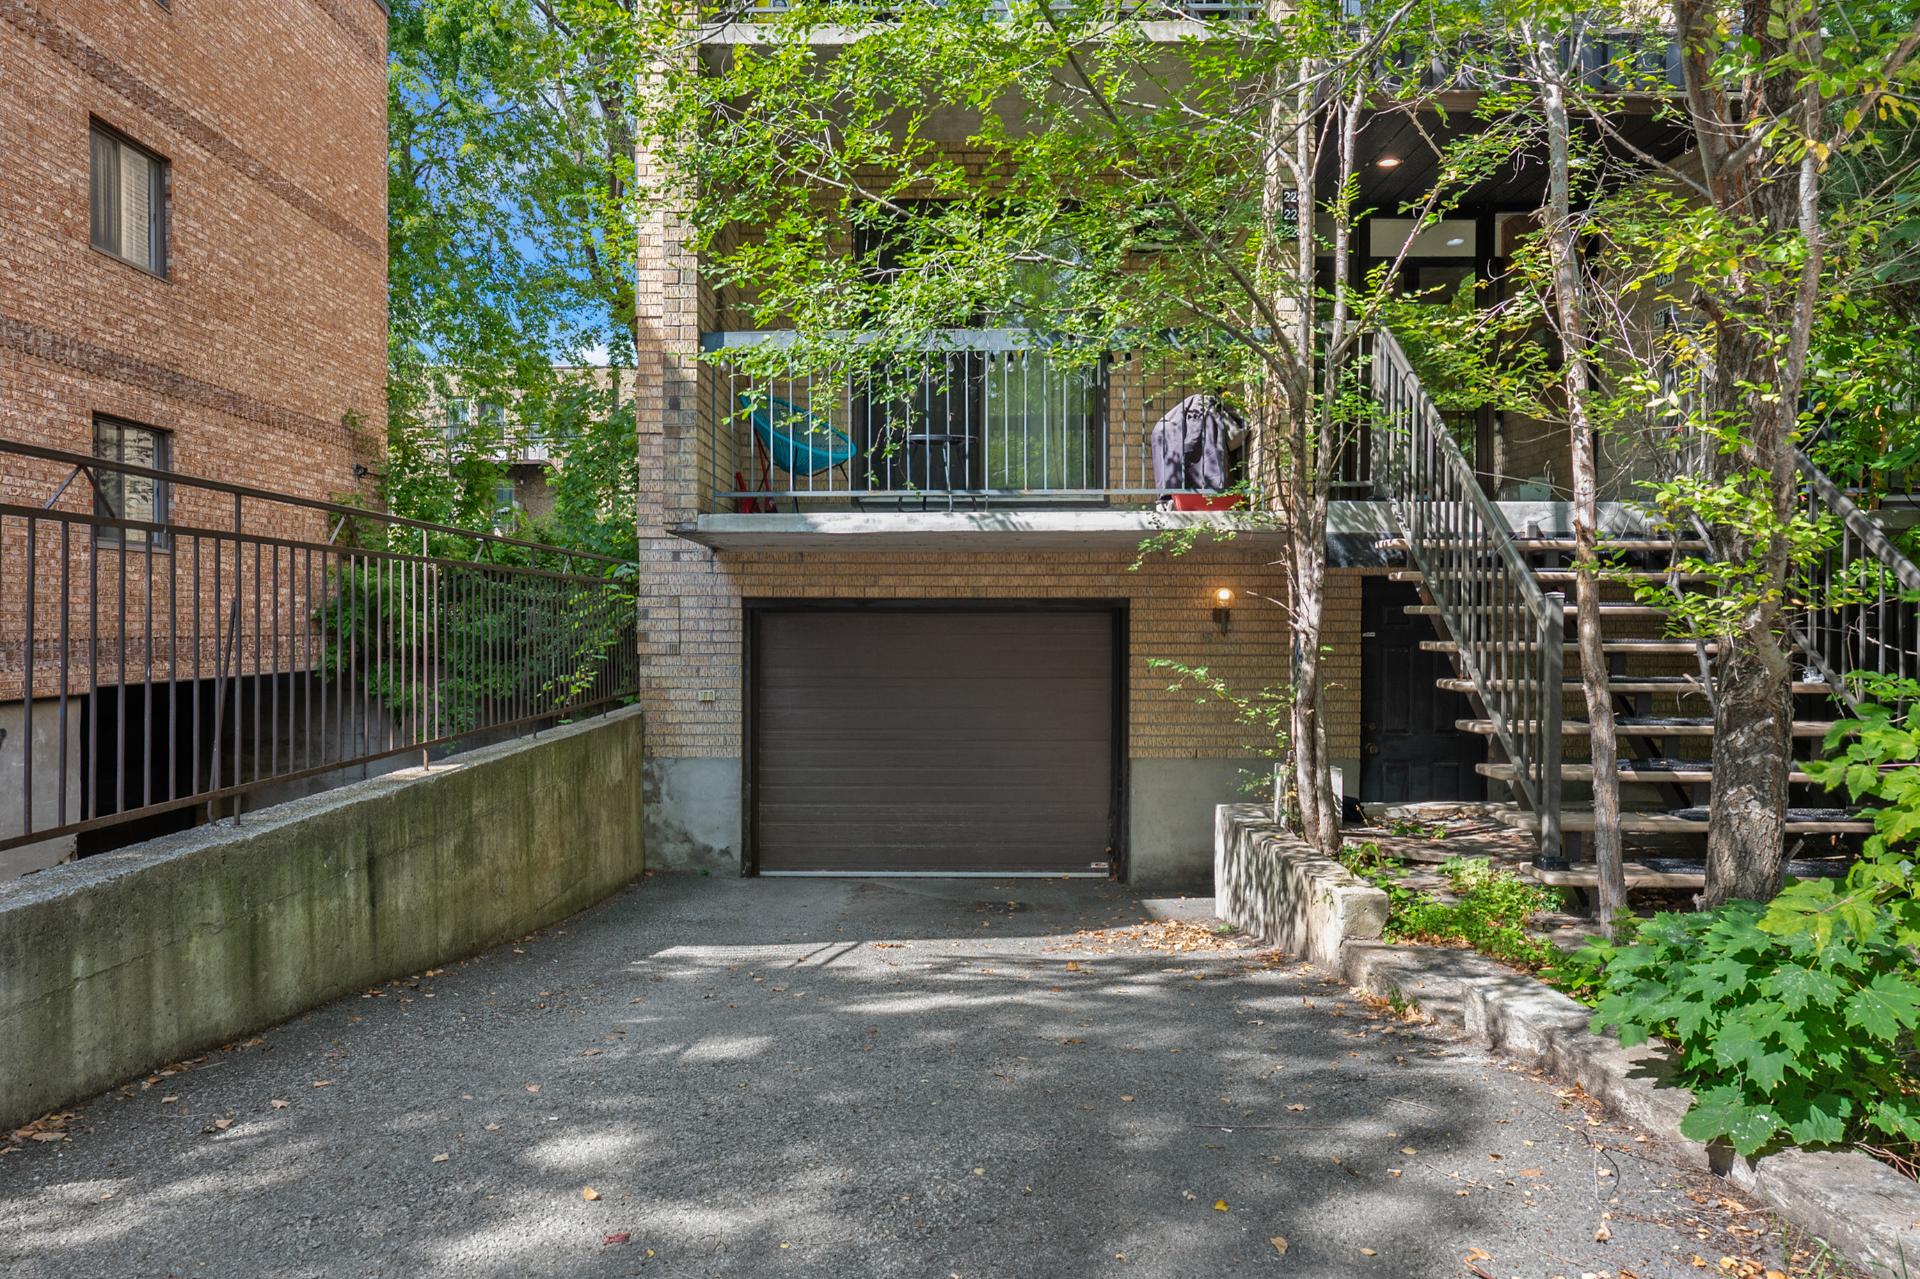
- Parking: Garage
- Sewage system: Municipal sewer
- Zoning: Residential
| Rooms | Levels | Dimensions | Covering |
|---|---|---|---|
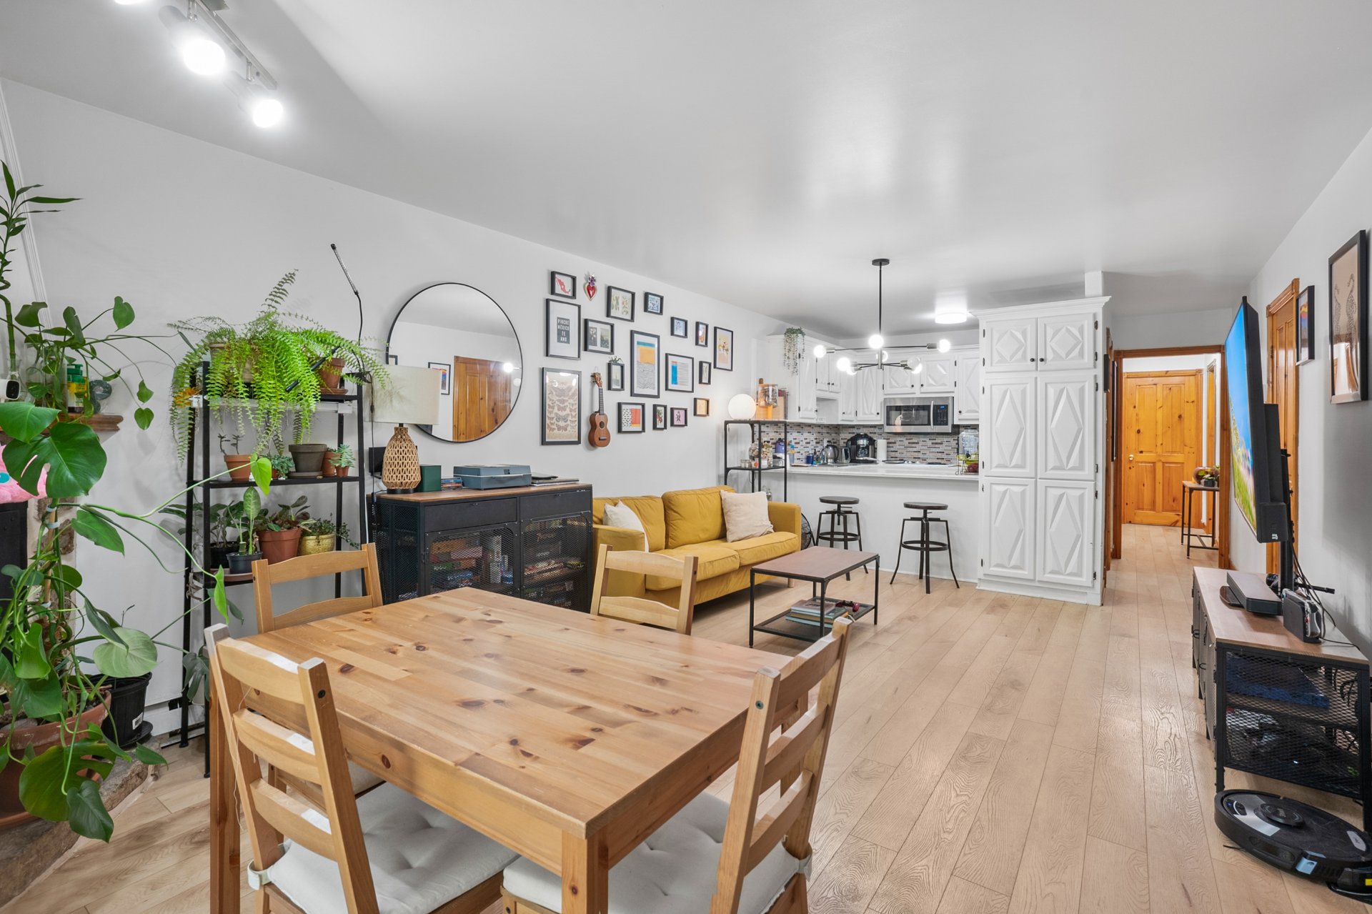
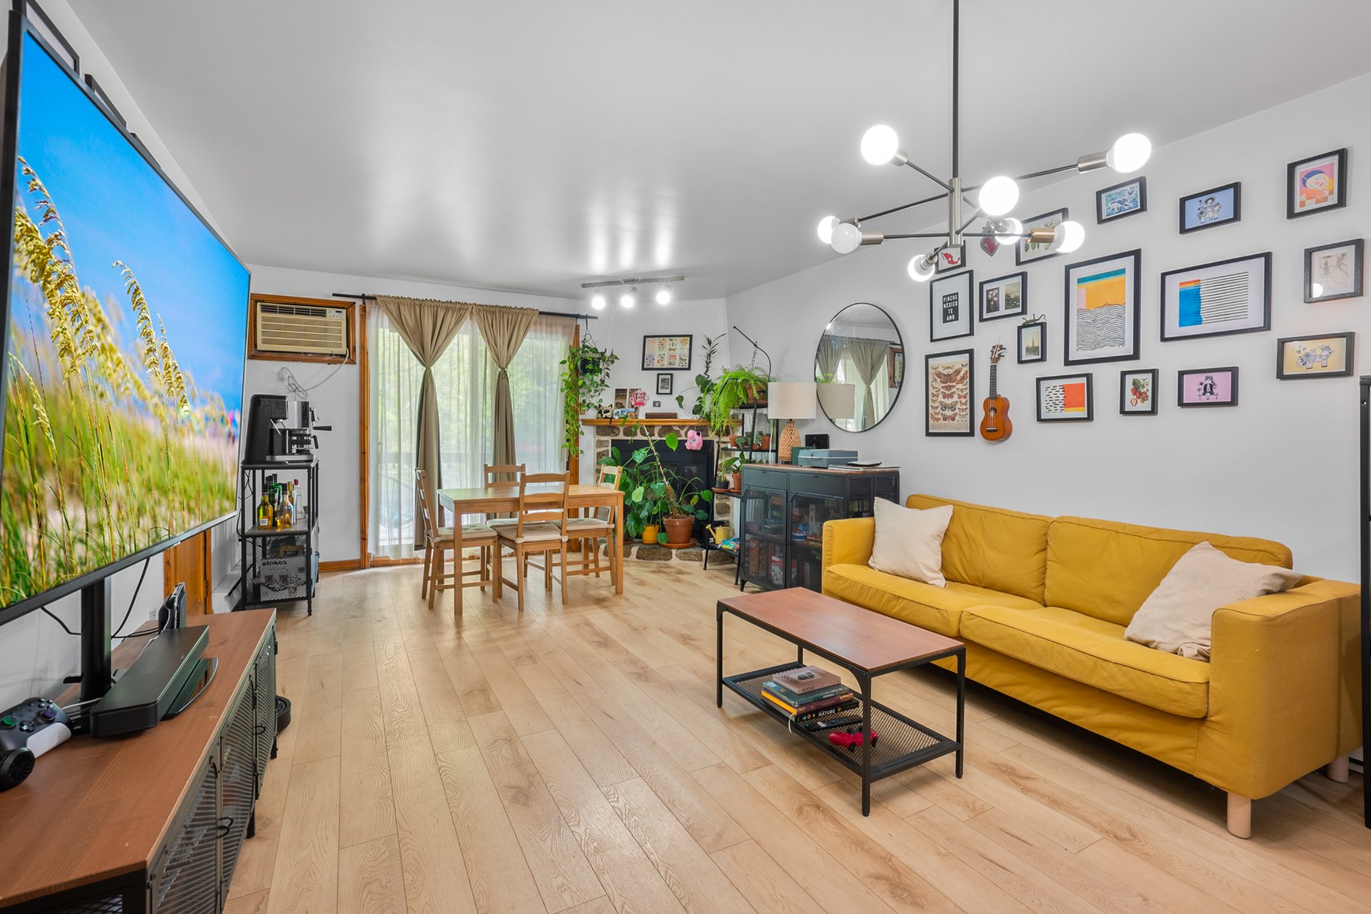
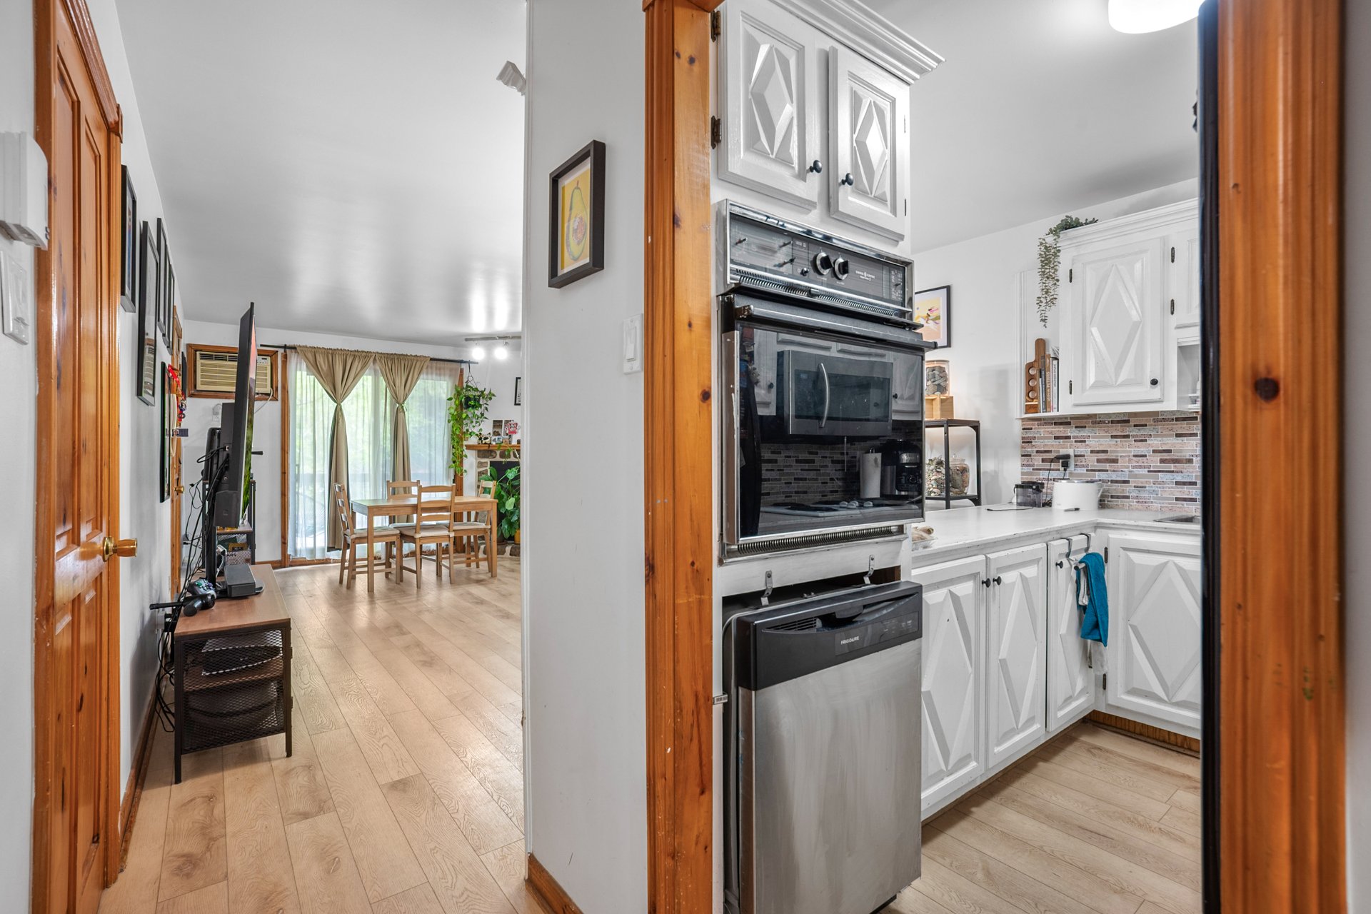
| Dining room | 1st level/Ground floor | 12.7x7.2 P | Floating floor |
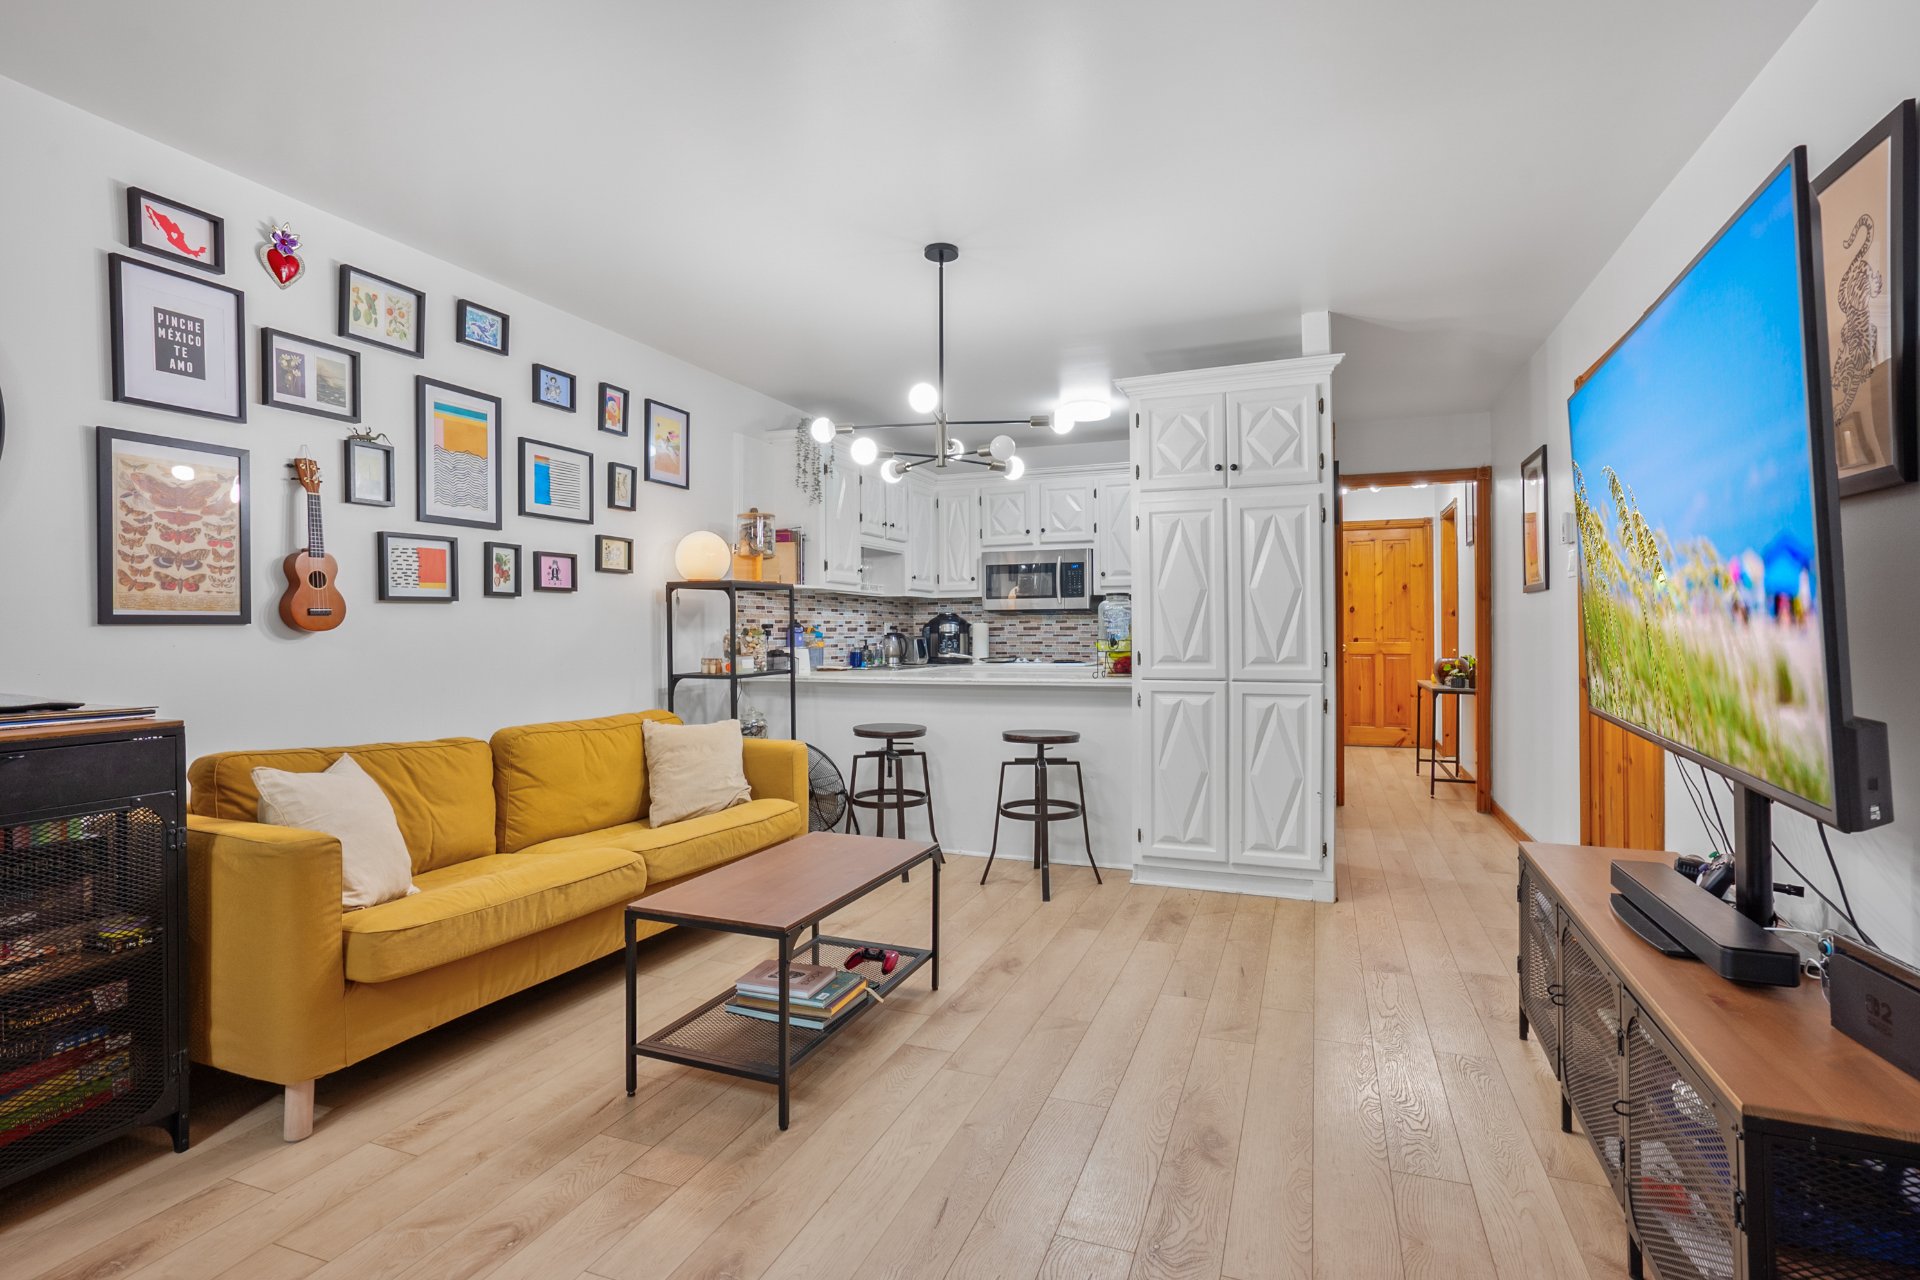
| Living room | 1st level/Ground floor | 12.7x11.8 P | Floating floor |
| Storage | 1st level/Ground floor | 3.7x3.8 P | Floating floor |
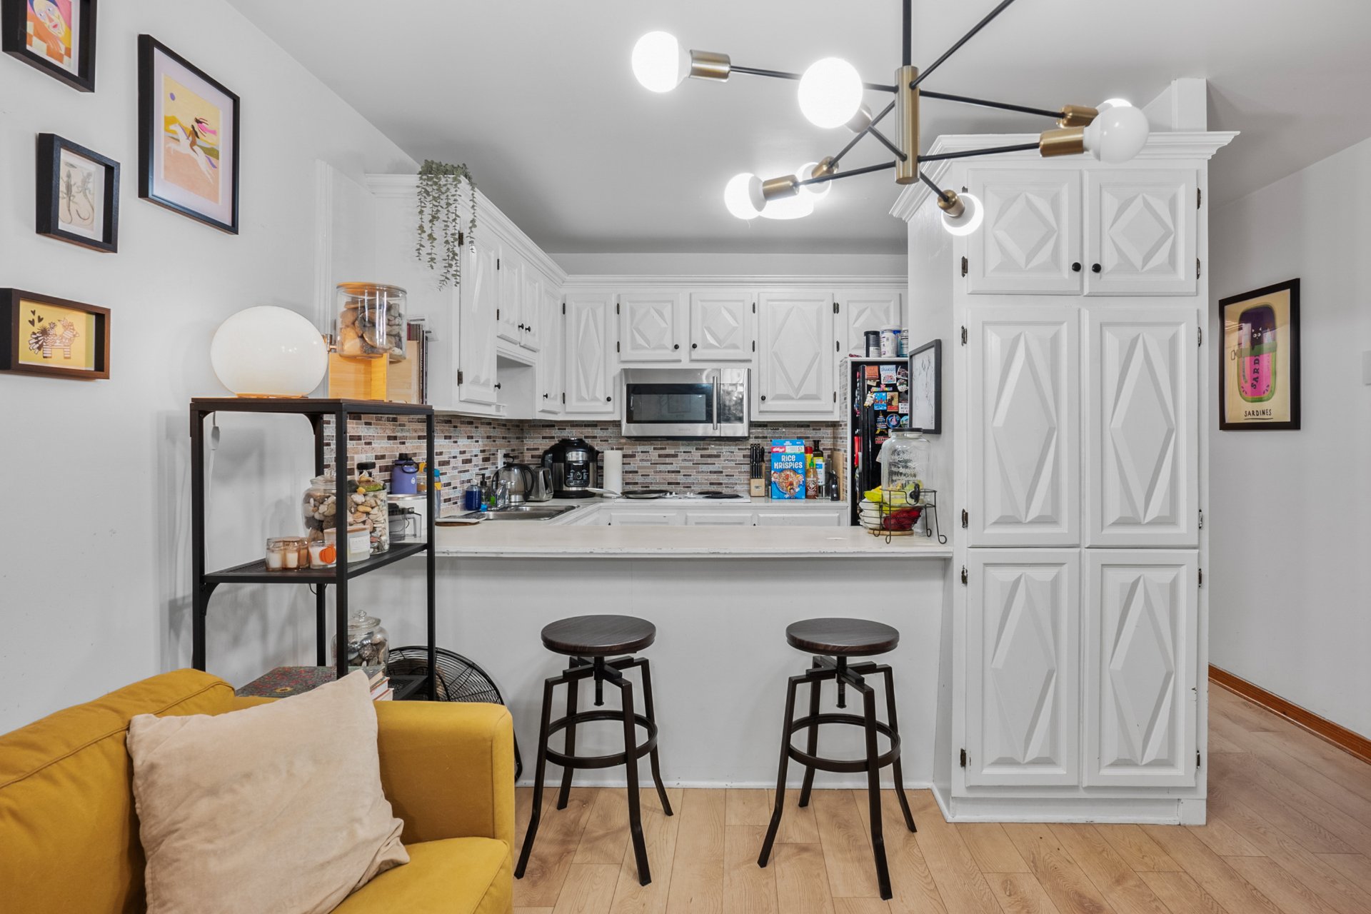
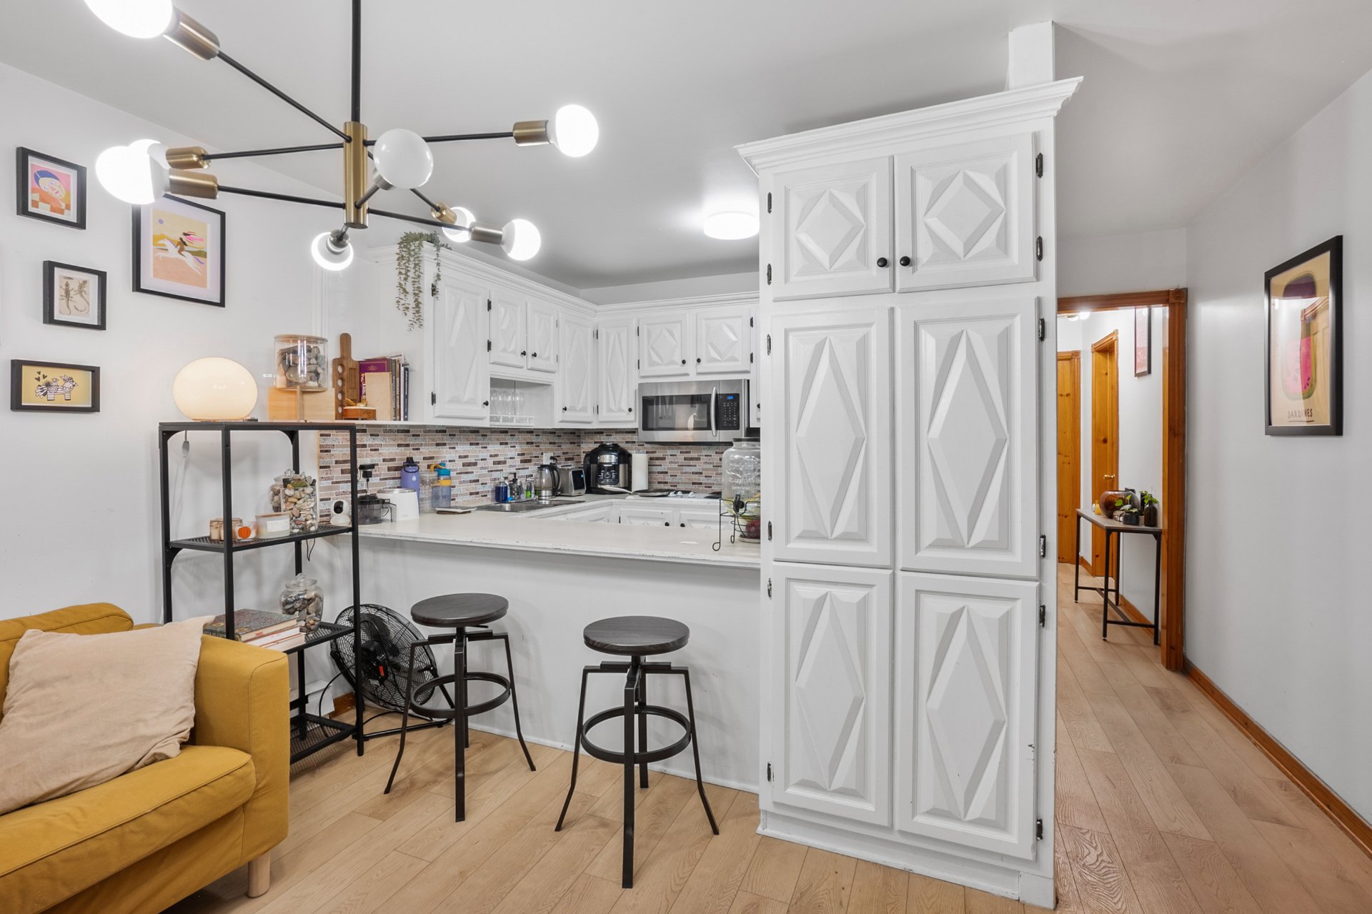
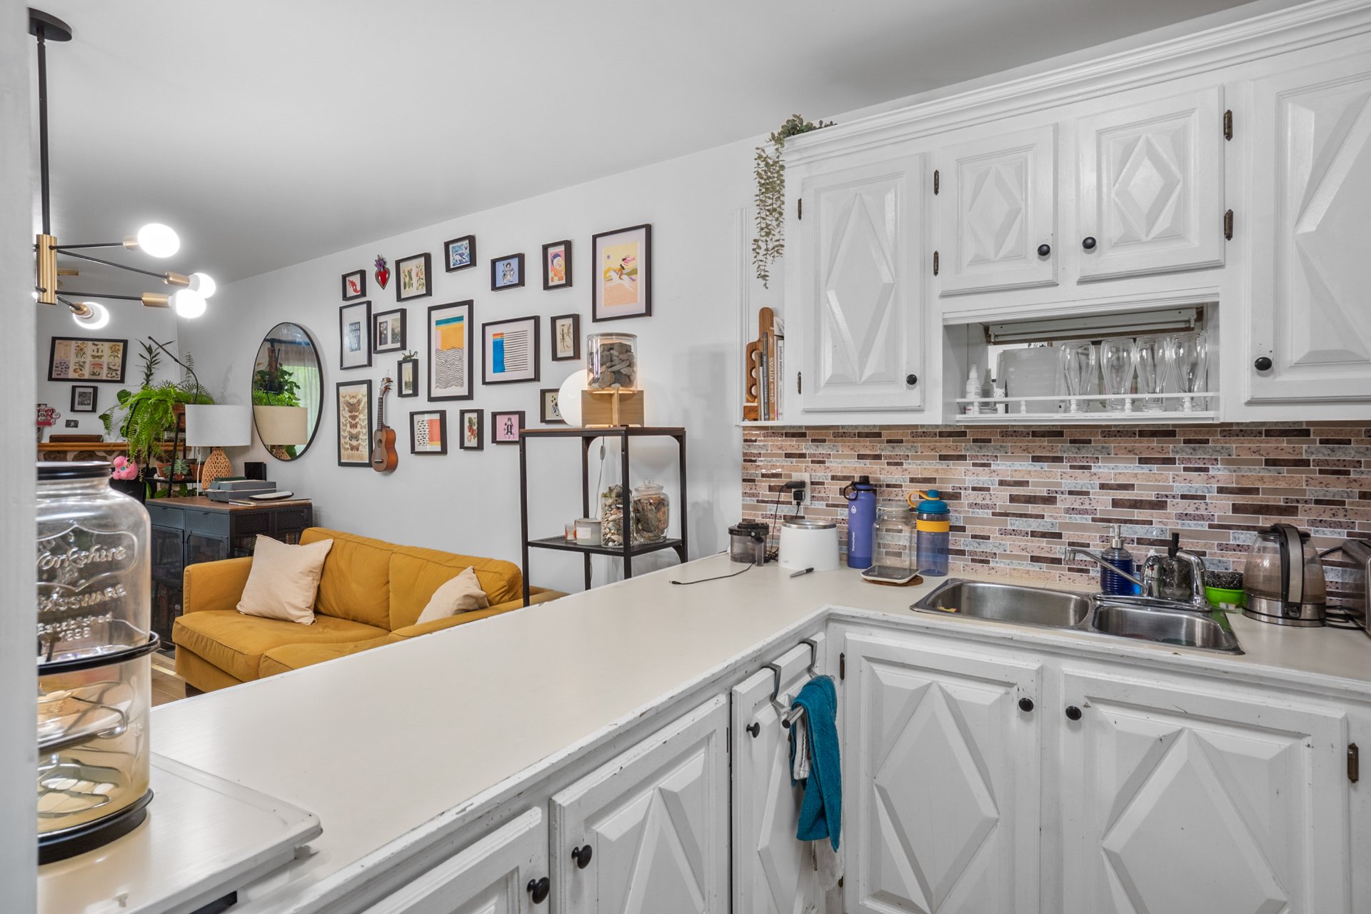
| Kitchen | 1st level/Ground floor | 7.5x9.8 P | Floating floor |
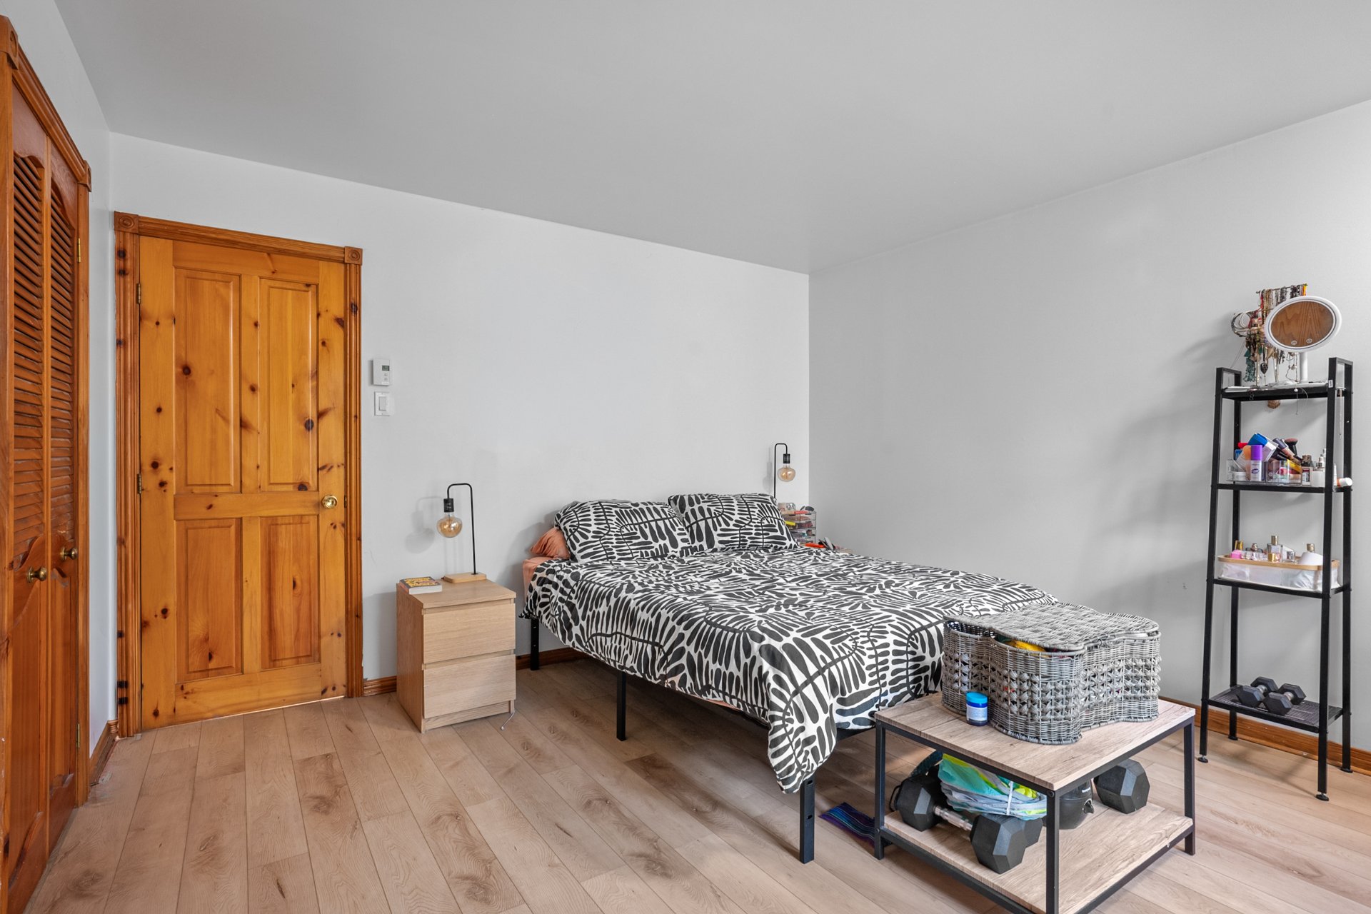
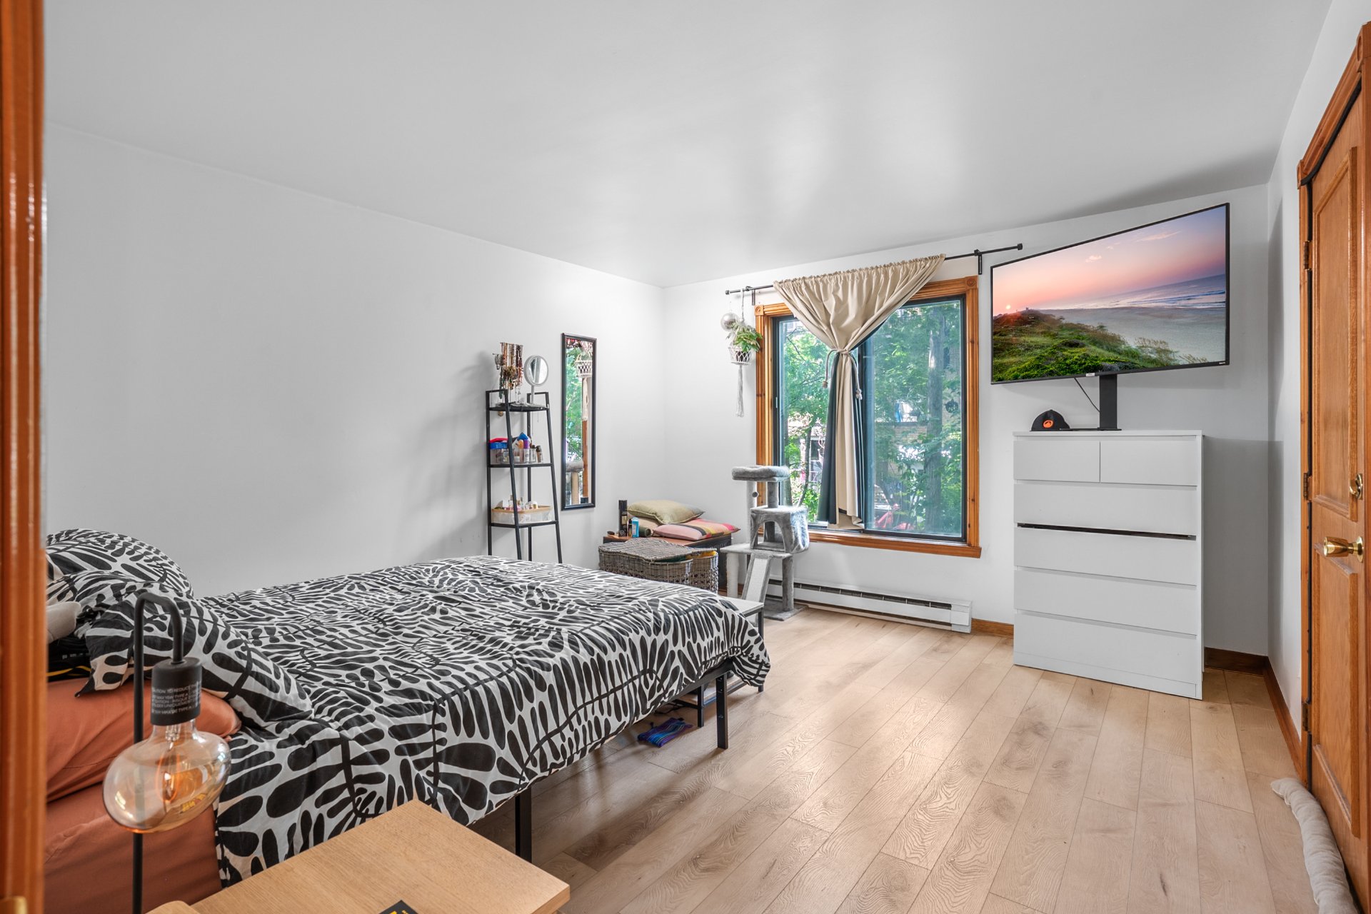
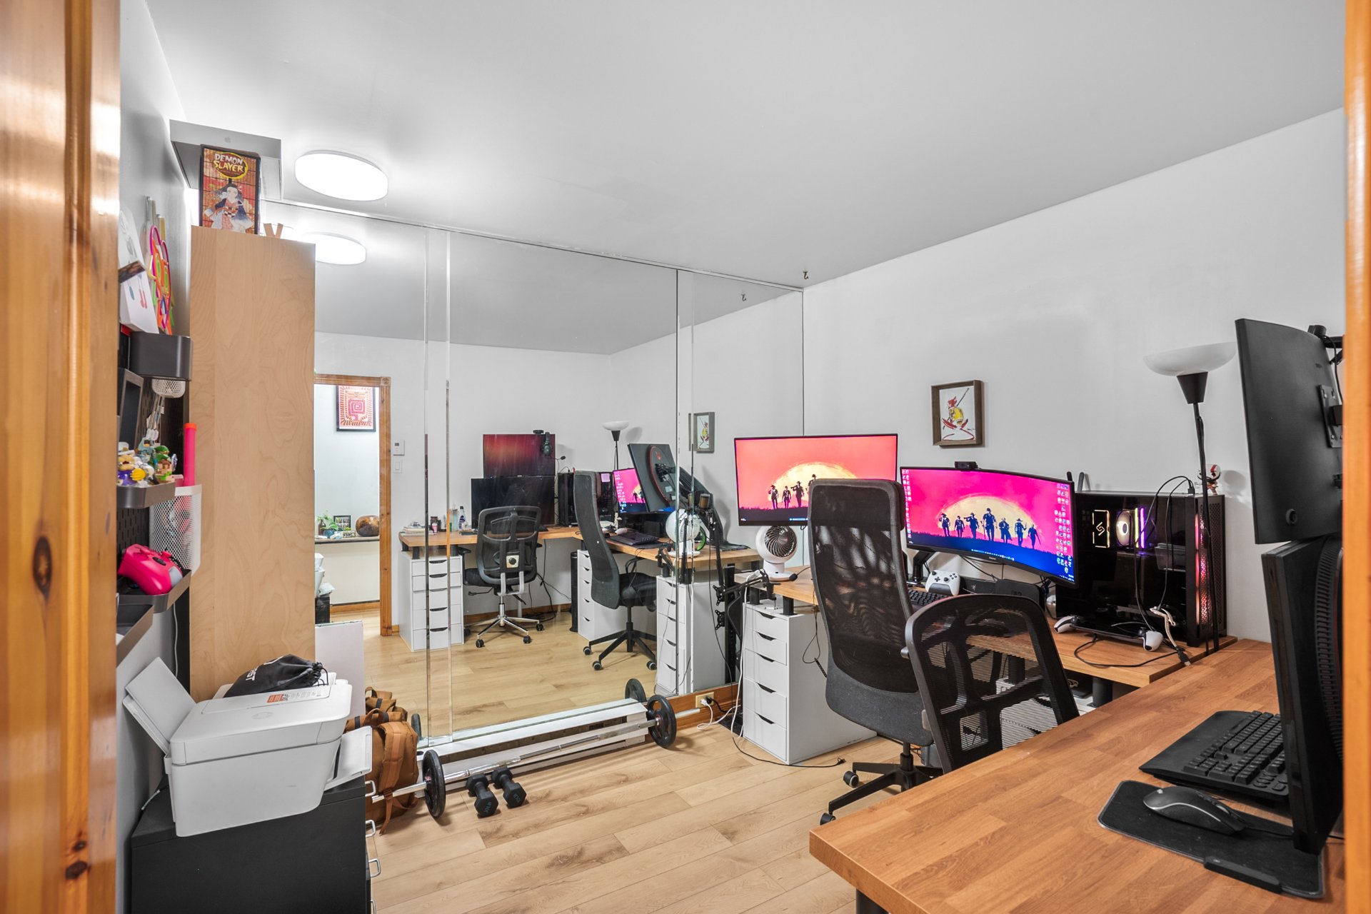
| Primary bedroom | 1st level/Ground floor | 12.7x13.11 P | Floating floor |
| Bedroom | 1st level/Ground floor | 9.2x9.5 P | Floating floor |
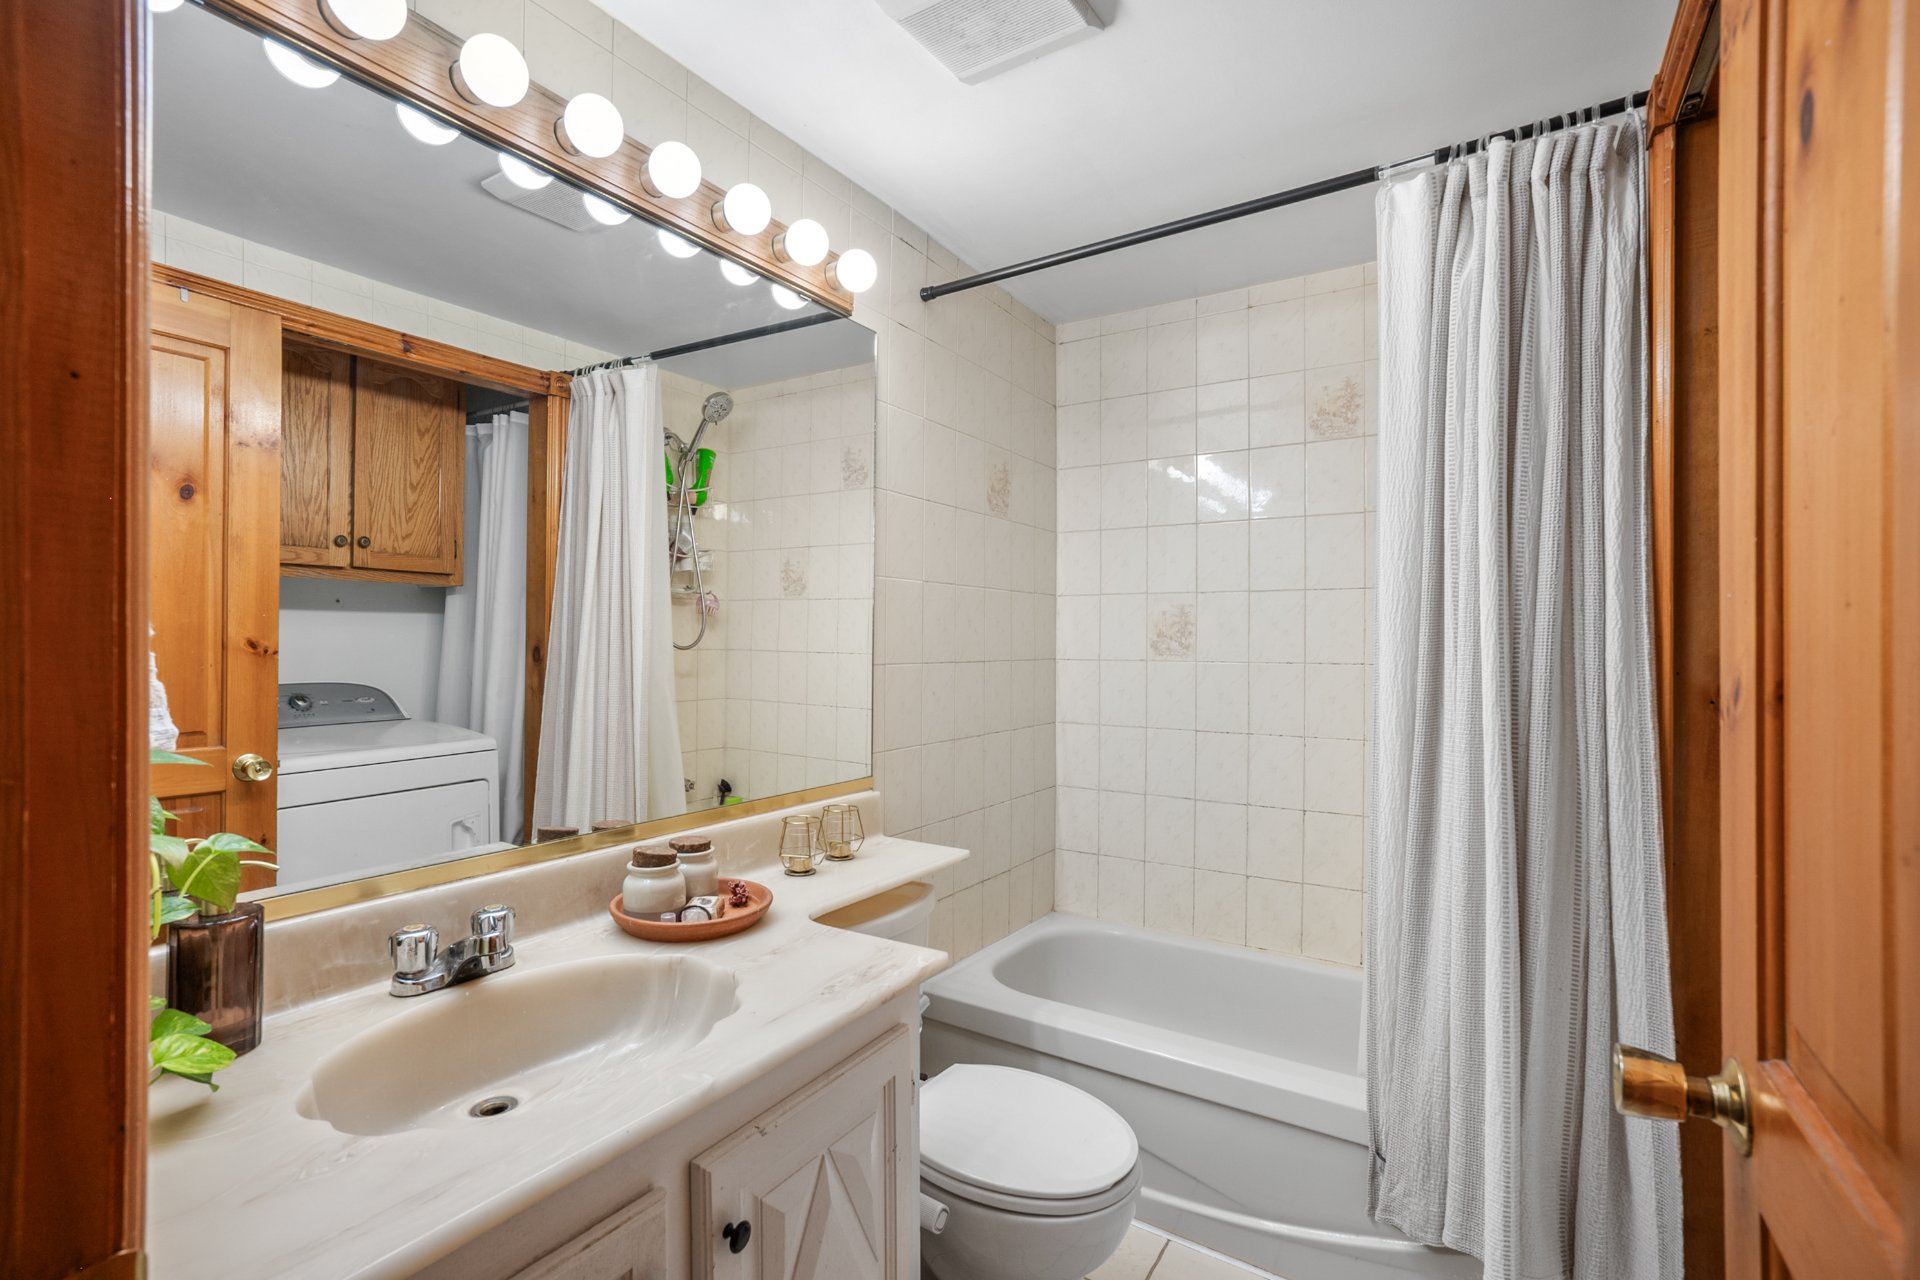
| Bathroom | 1st level/Ground floor | 8.1x7.5 P | Ceramic tiles |
- Rooms number: 7
- Bedrooms number: 2
- Number of bathroom: 1
- Number of water rooms: 0
- Construction year: 1988
- Living area: 774 Square feet
- Land evaluation 95 600 $
- Building evaluation 340 200 $
- Total 435 800 $
- Municipal (2026) 1 $
- Scolar (2026) 1 $
- Total 2 $
- Condominium fees 2 400 $
- Total 2 400 $
Municipal evaluation (2026)
Taxes
Annual costs