










Notes:
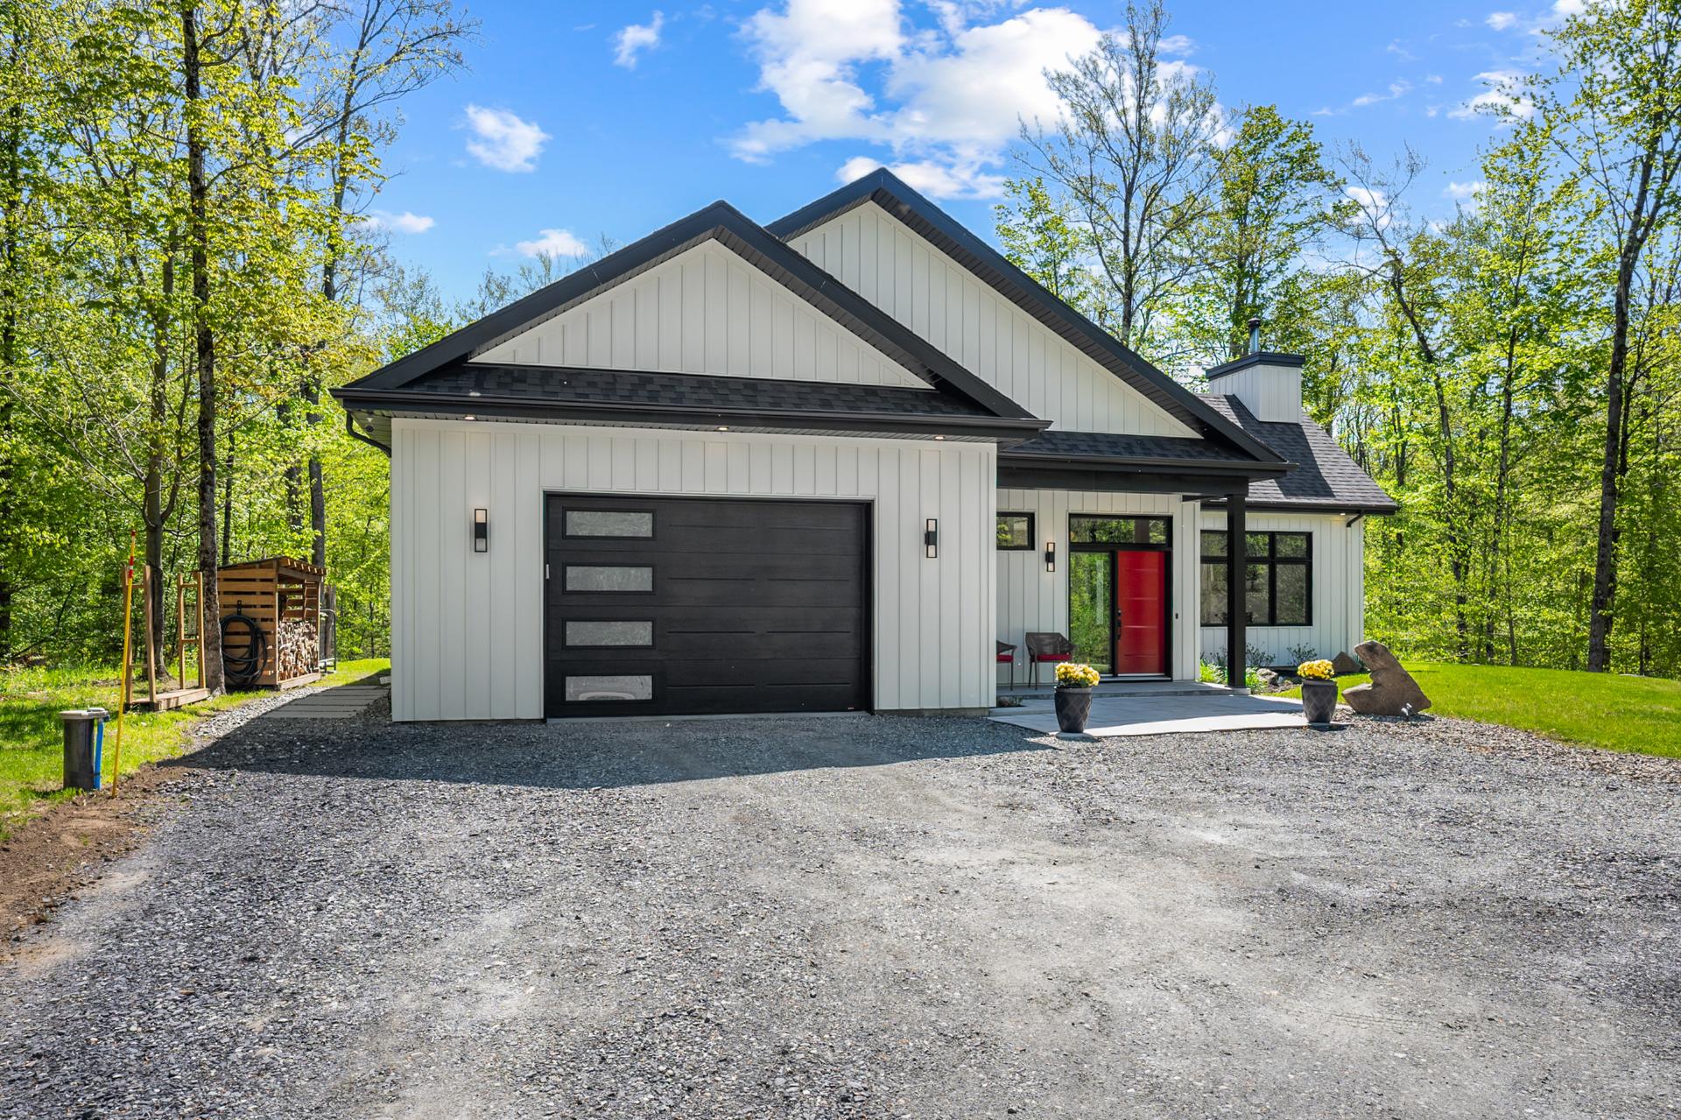
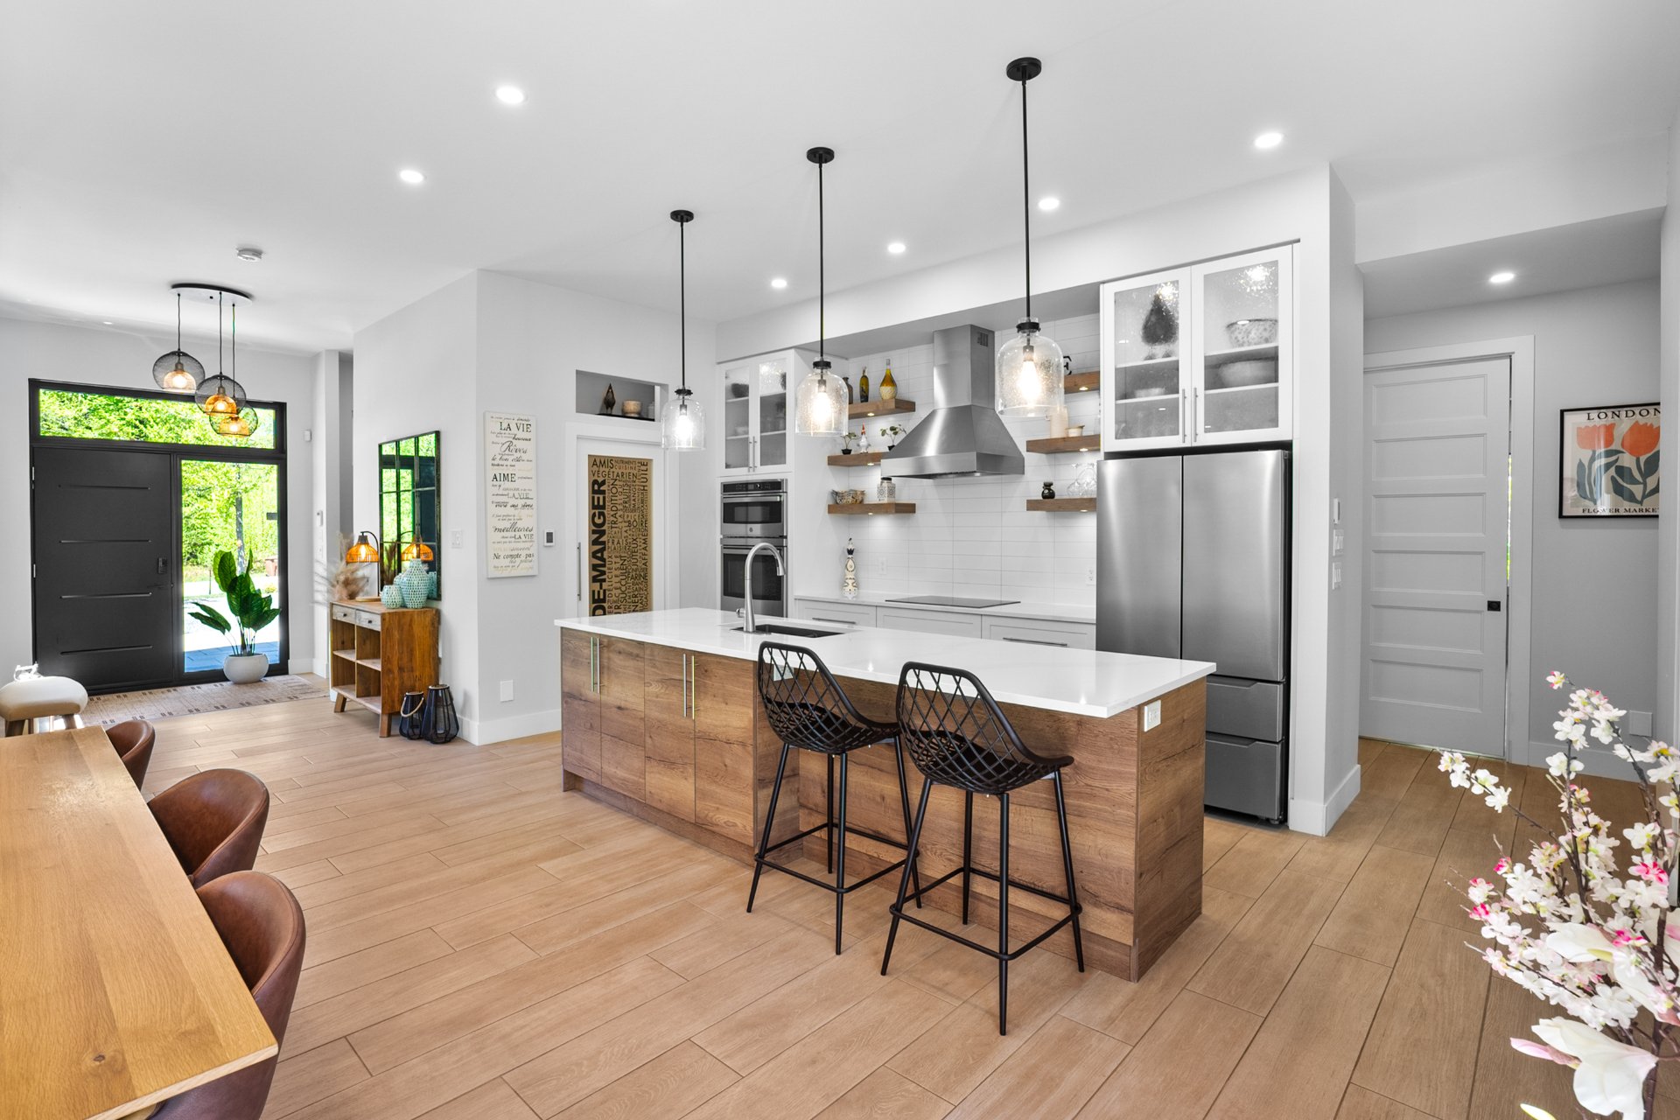
Magnificent luxury property located on Serpentine Street in Magog on a breathtaking wooded lot of over 80,000 sq. ft. with no rear neighbours. High-end finishes throughout including quartz countertops, back kitchen, wood-burning fireplace, full glycol heated flooring system, laundry room and elegant primary suite with ensuite bathroom. Beautiful covered terrace with curtains and mosquito screens offering exceptional privacy and comfort. Located just minutes from Mont-Orford and downtown Magog.
Light fixtures, blinds, curtain rods, curtains, electric patio curtains, dishwasher, washer and dryer, water heater, range hood, alarm system, central vacuum and accessories, cooktop, built-in oven, living room shelving, pantry shelving, wood-burning fireplace, firewood, stainless steel outdoor fireplace, electric vehicle charging station.
- Landscaping: Landscape
- Basement foundation: Concrete slab on the ground
- Heating system: Radiant
- Water supply: Artesian well
- Heating energy: Other
- Equipment available: Water softener
- Central vacuum cleaner system installation
- Private balcony
- Level 2 charging station
- Private yard
- Ventilation system
- Electric garage door
- Alarm system
- Wall-mounted heat pump
- Hearth stove: Wood fireplace
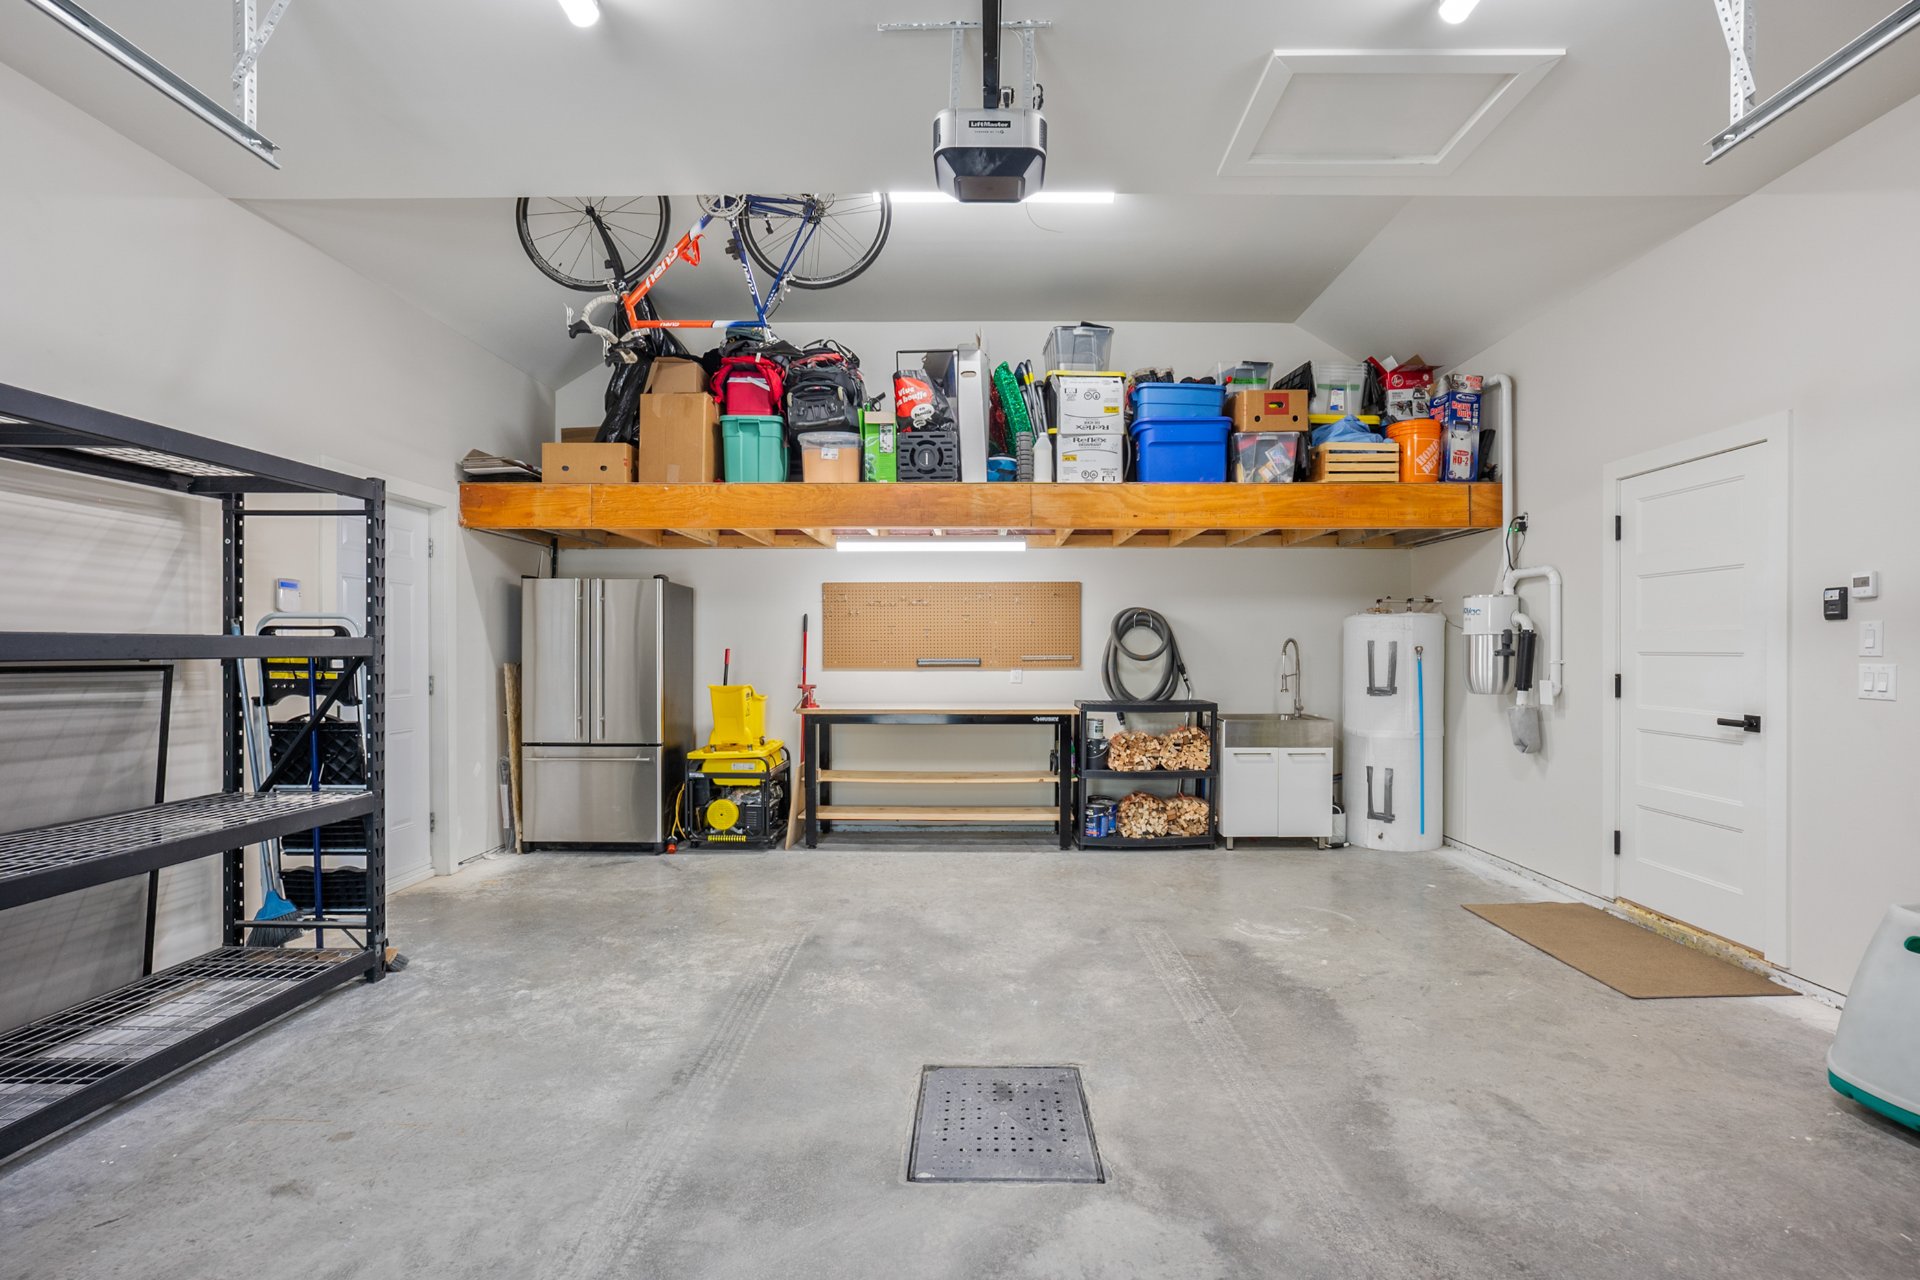
- Garage: Attached
- Heated
- Double width or more
- Fitted
- Distinctive features: No neighbours in the back
- Wooded lot: hardwood trees
- Street corner
- Bathroom / Washroom: Adjoining to primary bedroom
- Seperate shower
- Available services: Fire detector
- Basement: No basement
- Parking: Outdoor
- Garage
- Sewage system: Sealed septic tank
- Roofing: Asphalt shingles
- Topography: Flat
- View: Panoramic
- Zoning: Residential
| Rooms | Levels | Dimensions | Covering |
|---|---|---|---|
| Hallway | 1st level/Ground floor | 12.11x7.6 P | Ceramic tiles |
| Kitchen | 1st level/Ground floor | 10.6x18 P | Ceramic tiles |
| Other | 1st level/Ground floor | 8.5x5.3 P | Ceramic tiles |
| Dining room | 1st level/Ground floor | 10.5x12.8 P | Ceramic tiles |
| Living room | 1st level/Ground floor | 17.1x18 P | Ceramic tiles |
| Storage | 1st level/Ground floor | 5.8x4.6 P | Ceramic tiles |
| Primary bedroom | 1st level/Ground floor | 13.7x14 P | Ceramic tiles |
| Bathroom | 1st level/Ground floor | 13.11x6.4 P | Ceramic tiles |
| Bedroom | 1st level/Ground floor | 15.10x11.8 P | Ceramic tiles |
| Bedroom | 1st level/Ground floor | 15.11x10.10 P | Ceramic tiles |
| Bathroom | 1st level/Ground floor | 8.8x7.11 P | Ceramic tiles |
| Laundry room | 1st level/Ground floor | 6.9x7.11 P | Ceramic tiles |
| Storage | 1st level/Ground floor | 6.7x7 P | Ceramic tiles |
Discover an exceptional luxury property where elegance, privacy and nature come together perfectly. Located on the prestigious Serpentine Street in Magog, this magnificent residence sits on a breathtaking wooded lot of over 80,000 sq. ft. with no rear neighbours, offering absolute tranquility and an unparalleled living environment.
Designed with remarkable attention to detail, the home features refined living spaces filled with natural light. The upscale kitchen with quartz countertops is complemented by a practical back kitchen, ideal for entertaining with style and discretion. A stunning wood-burning fireplace adds warmth and character to the heart of the home, while the full glycol heated flooring system provides unmatched comfort throughout every season.
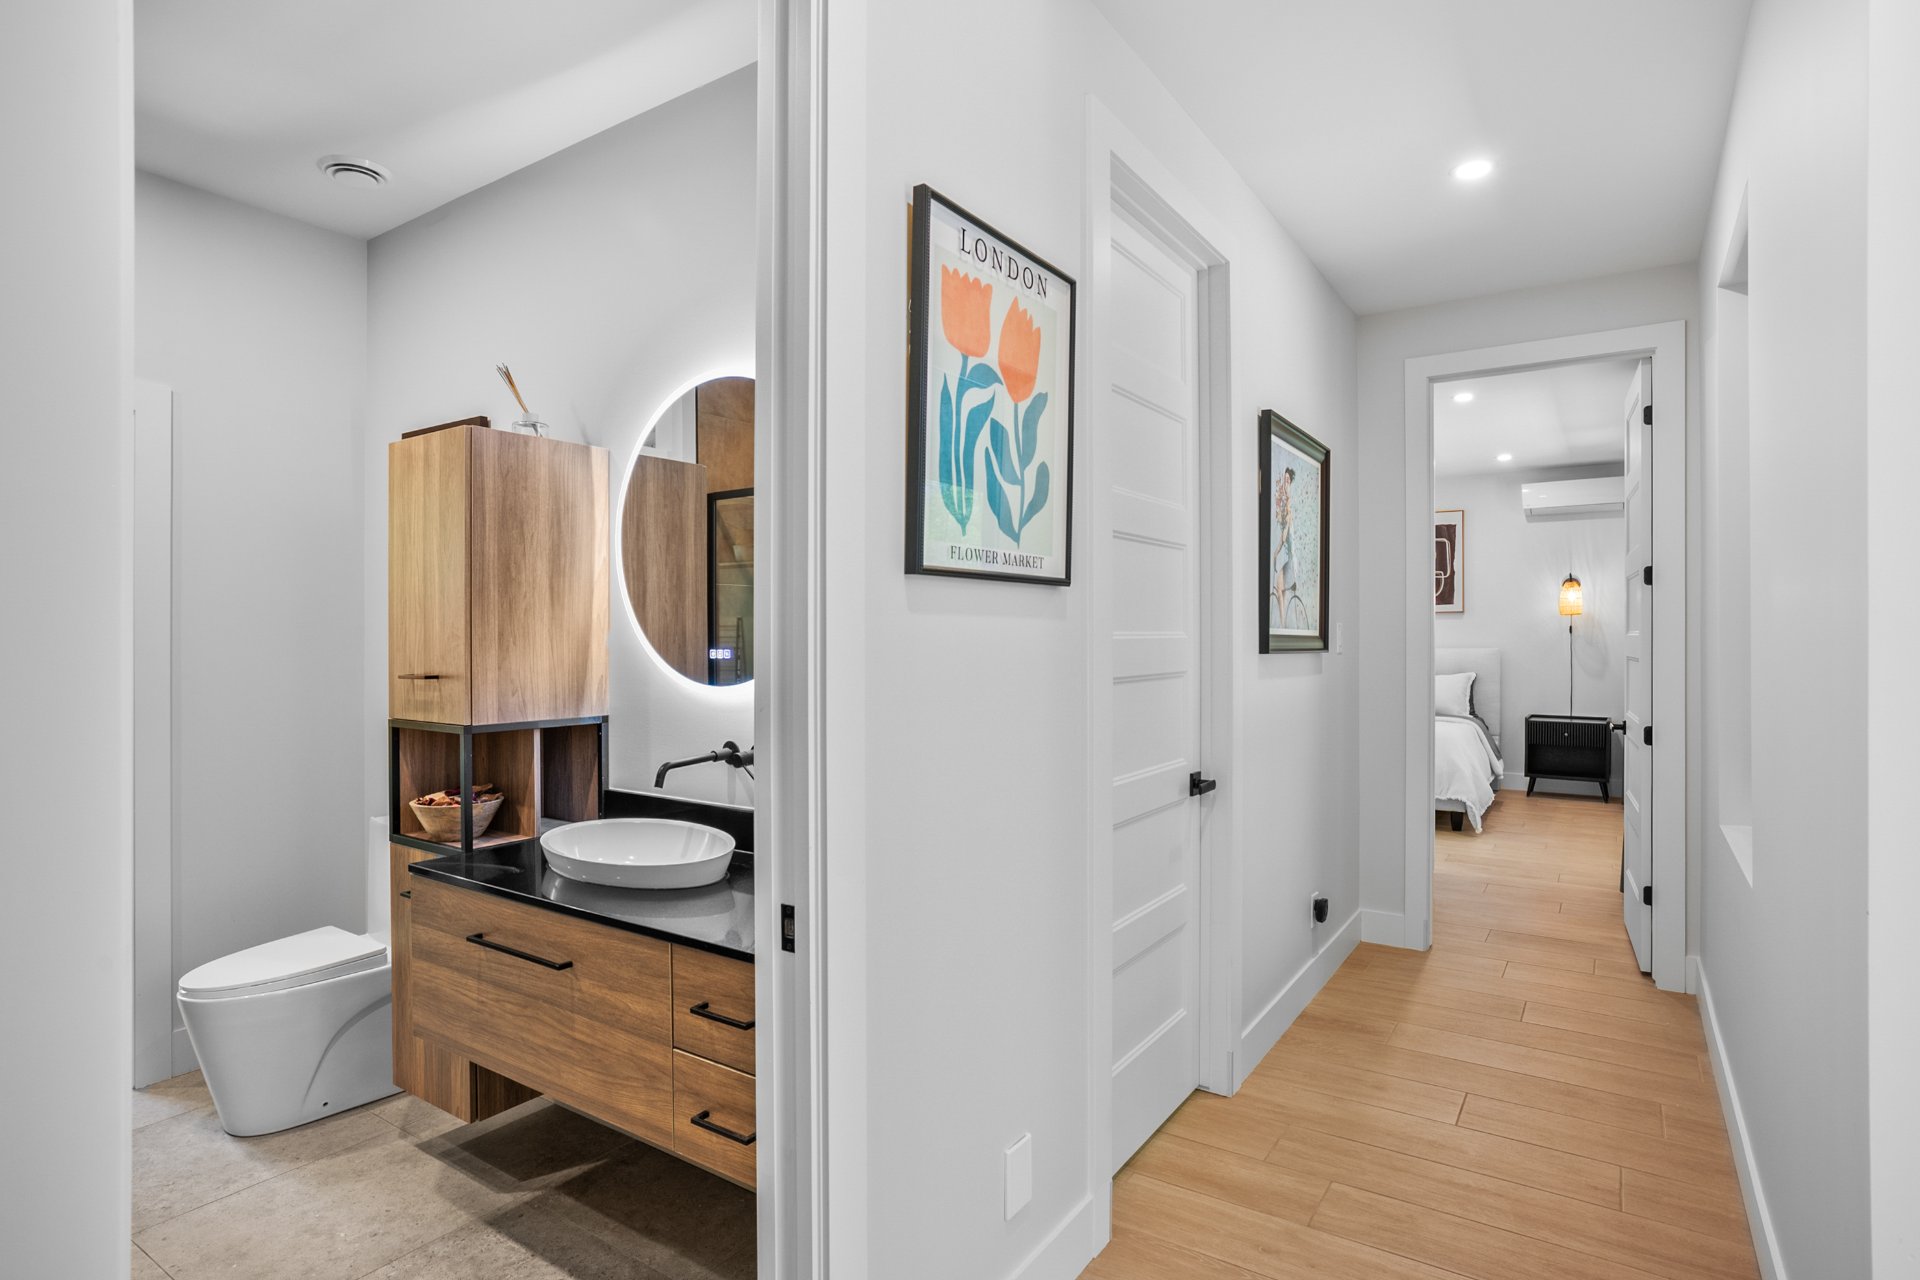
The luxurious primary suite offers a true retreat experience with its elegant ensuite bathroom and thoughtfully designed spaces. Outdoors, enjoy a beautiful covered terrace with curtains and mosquito screens, perfectly integrated into the surrounding nature and privacy of the property.
Located just minutes from Mont-Orford and downtown Magog, this one-of-a-kind property offers the perfect balance of prestige, modern comfort and connection with nature. A rare opportunity for buyers seeking an exclusive lifestyle in one of the region's most desirable settings.
- Rooms number: 13
- Bedrooms number: 3
- Number of bathrooms: 2
- Number of water rooms: 0
- Construction year: 2022
- Land area: 8008.5 Square meters
- Land evaluation 100 800 $
- Building evaluation 859 896 $
- Total 960 696 $
- Municipal (2026) 3 014 $
- Scolar (2025) 508 $
- Total 3 522 $
Municipal evaluation (2026)
Taxes